Nestled in the desirable Henry Farm neighbourhood, this spectacular detached home perfectly blends modern elegance with family-friendly comfort. Main Floor (705 Sq. Ft.) & Upper Floor (660 Sq. Ft.) = 1365 Square Feet and Lower Level 725 Square Feet = 2090 Square Feet (Per Floor Plans). The recently renovated interiors showcase rich engineered scratch/water resistance laminate, complementing the custom living room wall unit with tape light and storage. The brand-new custom Stutt Kitchen "Grigio Notte" Colour and Dekton stain/chip resistant countertops that inspire culinary creativity and gatherings. Three beautifully updated bathrooms offer stylish practicality and a touch of luxury. Luxury in the primary bathroom with heated floors and a lit niche. The versatile walkout basement expands your living space seamlessly, ideal for entertaining or a private retreat. Smart Home Lighting System installed. Enjoy the tranquility and connectivity of a great neighborhood, quiet crescent and just moments from the subway, malls and reputable schools. This home offers a rare combination of convenient quality and charm designed for those seeking exceptional in a vibrant community. Thank you for Showing!
For sale
C$1,799,000
20 Ringwood Cres, Toronto, ON M2J 1C9
4beds
3baths
Single Family Residence
Built in ----
6,421 Square Feet Lot
$-- Zestimate®
C$--/sqft
C$-- HOA
What's special
Recently renovated interiorsThree beautifully updated bathrooms
- 39 days
- 9
- 0
Zillow last checked:
Listing updated:
Listed by:
REMAX YOUR COMMUNITY REALTY
Source: TRREB,MLS®#: C13784346 Originating MLS®#: Toronto Regional Real Estate Board
Facts & features
Interior
Bedrooms & bathrooms
- Bedrooms: 4
- Bathrooms: 3
Primary bedroom
- Level: Upper
- Dimensions: 3.96 x 3.56
Bedroom 2
- Level: Upper
- Dimensions: 3.15 x 2.9
Bedroom 3
- Level: Upper
- Dimensions: 3.23 x 3.18
Bedroom 4
- Level: Lower
- Dimensions: 2.97 x 2.59
Dining room
- Level: Main
- Dimensions: 3.4 x 3.12
Kitchen
- Level: Main
- Dimensions: 6.01 x 2.62
Laundry
- Level: Lower
- Dimensions: 3.45 x 1.47
Living room
- Level: Main
- Dimensions: 5.21 x 3.99
Recreation
- Level: Lower
- Dimensions: 6.96 x 3.56
Heating
- Forced Air, Gas
Cooling
- Central Air
Appliances
- Included: Water Heater Owned
Features
- Flooring: Carpet Free
- Basement: Walk-Out Access
- Has fireplace: Yes
- Fireplace features: Living Room, Recreation Room
Interior area
- Living area range: 1100-1500 null
Property
Parking
- Total spaces: 4
- Parking features: Private, Garage Door Opener
- Has garage: Yes
Features
- Patio & porch: Porch
- Exterior features: Lighting
- Pool features: None
Lot
- Size: 6,421 Square Feet
- Features: Fenced Yard, Rectangular Lot
Details
- Additional structures: Garden Shed
- Parcel number: 100890367
Construction
Type & style
- Home type: SingleFamily
- Property subtype: Single Family Residence
Materials
- Brick, Metal/Steel Siding
- Foundation: Concrete Block
- Roof: Shingle
Utilities & green energy
- Sewer: Sewer
Community & HOA
Location
- Region: Toronto
Financial & listing details
- Annual tax amount: C$7,289
- Date on market: 9/15/2026
Price history
Price history is unavailable.
Public tax history
Tax history is unavailable.
Climate risks
Neighborhood: Henry Farm
Nearby schools
GreatSchools rating
No schools nearby
We couldn't find any schools near this home.
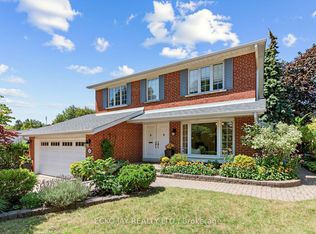
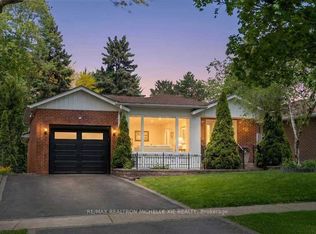
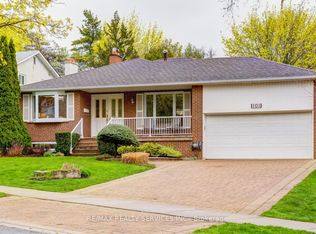

Similar homes
- C$1,648,8804 bd4 ba-- sqft15 Colwick Dr, Toronto, ON M2K 2G2For Sale
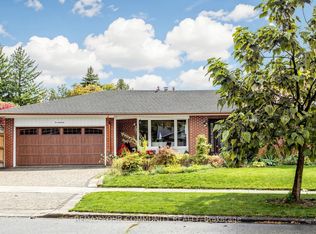 MLS ID #C14097278, REMAX YOUR COMMUNITY REALTY. TRREB
- C$1,780,0006 bd4 ba-- sqft591 Cummer Ave, Toronto, ON M2K 2M5For Sale
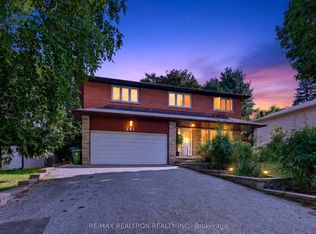 MLS ID #C13729364, RE/MAX REALTRON REALTY INC.. TRREB
- C$1,545,0004 bd4 ba-- sqft34 Rustywood Dr, Toronto, ON M3A 1R8For Sale
 MLS ID #C13777512, HOMES WITH SOPHIA REALTY INC.. TRREB
- C$1,598,0004 bd3 ba-- sqft139 Holcolm Rd, Toronto, ON M2N 2E1For Sale
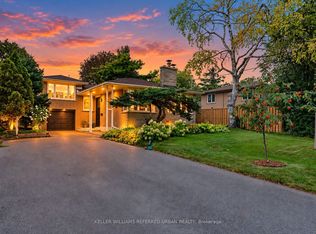 MLS ID #C13797470, KELLER WILLIAMS REFERRED URBAN REALTY. TRREB
