Welcome to this exceptionally bright and spacious 4+1-bedroom residence, with total livable area of 3108 sf quietly nestled on a desirable crescent. Embodying the epitome of refined neighborhood living, this home has undergone over $900,000 in extensive interior and exterior renovations over the past four years. Upgrades include new hardwood floors, custom stairs, a gourmet kitchen, Beautiful office with skylight, four stunning modern bathrooms, and a completely redesigned basement. The spacious family room offers a seamless walk-out to a private backyard oasis featuring a pristine swimming pool with a relaxing built-in spa, powered by new Hayward equipment (2024). ***Incredible Income Potential: The redesigned walk-out lower level offers fantastic versatility. Featuring a separate entrance, a fifth bedroom, and a custom bar area with a fridge (easily adaptable to a full second kitchen by simply adding a stove ), this space is perfectly configured to be a high-yielding rental unit or a private in-law suite to help offset your mortgage. Outside, the home boasts exceptional curb appeal featuring a beautifully landscaped driveway and an elegant, upgraded stone front facade. Situated in a highly coveted school district, ideally located just minutes from the Subway, GO Station, Hwys 401/404/DVP, North York General Hospital, and lush neighborhood parks. Completely move-in ready-just turn the key!
For sale
C$2,350,000
3 Cobblestone Dr, Toronto, ON M2J 2X6
5beds
4baths
Single Family Residence
Built in ----
6,600 Square Feet Lot
$-- Zestimate®
C$--/sqft
C$-- HOA
What's special
New hardwood floorsCustom stairsGourmet kitchenBeautiful office with skylightFour stunning modern bathroomsCompletely redesigned basementSpacious family room
- 46 days
- 18
- 1
Zillow last checked:
Listing updated:
Listed by:
REMAX YOUR COMMUNITY REALTY
Source: TRREB,MLS®#: C13633736 Originating MLS®#: Toronto Regional Real Estate Board
Originating MLS®#: Toronto Regional Real Estate BoardFacts & features
Interior
Bedrooms & bathrooms
- Bedrooms: 5
- Bathrooms: 4
Primary bedroom
- Level: Second
- Dimensions: 5.36 x 4.06
Bedroom
- Level: Basement
- Dimensions: 2.03 x 3.96
Bedroom 2
- Level: Second
- Dimensions: 3.51 x 3.33
Bedroom 3
- Level: Second
- Dimensions: 4.55 x 3.05
Bedroom 4
- Level: Second
- Dimensions: 3.66 x 3.61
Bathroom
- Level: Basement
- Dimensions: 3.4 x 2.44
Breakfast
- Level: Main
- Dimensions: 3.68 x 2.79
Family room
- Level: Main
- Dimensions: 4.98 x 3.58
Kitchen
- Level: Main
- Dimensions: 3.68 x 2.79
Laundry
- Level: Basement
- Dimensions: 3.18 x 2.44
Living room
- Level: Main
- Dimensions: 8.05 x 3.68
Office
- Level: Main
- Dimensions: 3.58 x 2.82
Recreation
- Level: Basement
- Dimensions: 7.01 x 6.43
Heating
- Forced Air, Gas
Cooling
- Central Air
Features
- Central Vacuum, Guest Accommodations, In-Law Capability
- Flooring: Carpet Free
- Basement: Separate Entrance,Finished
- Has fireplace: Yes
- Fireplace features: Family Room, Natural Gas
Interior area
- Living area range: 2000-2500 null
Property
Parking
- Total spaces: 4
- Parking features: Garage Door Opener
- Has garage: Yes
Accessibility
- Accessibility features: Open Floor Plan
Features
- Stories: 2
- Exterior features: Landscaped, Privacy
- Has private pool: Yes
- Pool features: In Ground
Lot
- Size: 6,600 Square Feet
- Features: Park, School, Public Transit, Rectangular Lot
Details
- Parcel number: 100550103
- Other equipment: Sump Pump
Construction
Type & style
- Home type: SingleFamily
- Property subtype: Single Family Residence
Materials
- Stone, Stucco (Plaster)
- Foundation: Concrete
- Roof: Asphalt Shingle
Utilities & green energy
- Sewer: Sewer
Community & HOA
Location
- Region: Toronto
Financial & listing details
- Annual tax amount: C$7,707
- Date on market: 8/4/2026
Price history
Price history is unavailable.
Public tax history
Tax history is unavailable.
Climate risks
Neighborhood: Don Valley Village
Nearby schools
GreatSchools rating
No schools nearby
We couldn't find any schools near this home.
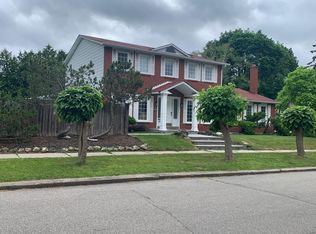


Similar homes
- C$2,990,0006 bd5 ba-- sqft120 Estelle Ave, Toronto, ON M2N 5H5For Sale
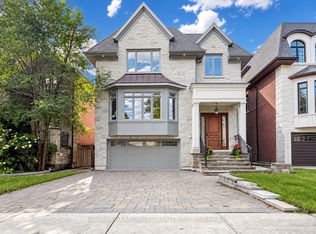 MLS ID #C13806552, HOMELIFE LANDMARK REALTY INC.. TRREB
 - C$1,718,0005 bd4 ba-- sqft22 Meadowglade Cres, Toronto, ON M2J 1C7For Sale
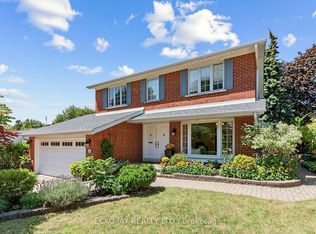 MLS ID #C13780360, ECKO JAY REALTY LTD.. TRREB
 - C$2,200,0006 bd6 ba-- sqft4 Mumberson Ct, Markham, ON L6C 1Y4For Sale
 MLS ID #N13804322, CENTURY 21 HERITAGE GROUP LTD.. TRREB
 - C$1,980,0005 bd4 ba-- sqft56 Kentland Cres, Toronto, ON M2M 2X6For Sale
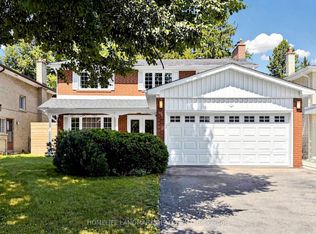 MLS ID #C13659446, HOMELIFE LANDMARK REALTY INC.. TRREB
