Exceptional Opportunity In The Heart Of North York! This Beautifully Designed 4+1 Bedroom Residence Is Situated On A Deep 25 X 132 Ft Lot, Offering An Impressive Combination Of Modern Luxury, Thoughtful Design & Everyday Functionality. Ideally Located Within Steps Of The Subway, With Convenient Access To Major Highways, Shopping, Dining & Neighbourhood Amenities. The Sun-Filled Interior Features Expansive Windows, Soaring Ceilings, Skylights & Refined Finishes Throughout, Including Crown Moulding, Pot Lights & Custom Millwork. The Stunning Chef-Inspired Kitchen Is Designed For Both Entertaining & Daily Living, Showcasing An Oversized Centre Island, Marble Countertops & Premium Stainless Steel Appliances. A Fully Finished Lower Level With Heated Floors & Walk-Out Access Provides Additional Versatile Living Space. A Turnkey Home In A Highly Sought-After North York Location Offering Style, Comfort & Exceptional Convenience.
For sale
C$1,998,000
82 Cameron Ave, Toronto, ON M2N 1E2
5beds
4baths
Single Family Residence
Built in ----
3,300 Square Feet Lot
$-- Zestimate®
C$--/sqft
C$-- HOA
What's special
Sun-filled interiorExpansive windowsSoaring ceilingsRefined finishes throughoutCrown mouldingPot lightsCustom millwork
- 3 days
- 17
- 1
Zillow last checked:
Listing updated:
Listed by:
RE/MAX REALTRON REALTY INC.
Source: TRREB,MLS®#: C13860508 Originating MLS®#: Toronto Regional Real Estate Board
Originating MLS®#: Toronto Regional Real Estate BoardFacts & features
Interior
Bedrooms & bathrooms
- Bedrooms: 5
- Bathrooms: 4
Primary bedroom
- Level: Second
- Dimensions: 5.42 x 4.27
Bedroom 2
- Level: Second
- Dimensions: 2.83 x 2.65
Bedroom 3
- Level: Second
- Dimensions: 2.77 x 3.32
Bedroom 4
- Level: Second
- Dimensions: 3.35 x 3.53
Dining room
- Level: Main
- Dimensions: 4.27 x 3.6
Family room
- Level: Main
- Dimensions: 6.56 x 2.77
Kitchen
- Level: Main
- Dimensions: 3.24 x 2.13
Living room
- Level: Main
- Dimensions: 5.8 x 3.75
Heating
- Forced Air, Gas
Cooling
- Central Air
Appliances
- Included: Water Heater Owned
Features
- Central Vacuum, Storage, Water Meter
- Flooring: Carpet Free
- Basement: Finished with Walk-Out
- Has fireplace: Yes
- Fireplace features: Electric
Interior area
- Living area range: 2000-2500 null
Property
Parking
- Total spaces: 3
- Parking features: Private, Garage Door Opener
- Has garage: Yes
Features
- Stories: 2
- Pool features: None
Lot
- Size: 3,300 Square Feet
- Features: Public Transit, Library, Fenced Yard
Details
- Parcel number: 101830636
- Other equipment: Sump Pump
Construction
Type & style
- Home type: SingleFamily
- Property subtype: Single Family Residence
Materials
- Stone
- Foundation: Brick
- Roof: Shingle
Utilities & green energy
- Sewer: Sewer
Community & HOA
Community
- Security: Alarm System, Carbon Monoxide Detector(s), Smoke Detector(s)
Location
- Region: Toronto
Financial & listing details
- Annual tax amount: C$10,821
- Date on market: 10/5/2026
Price history
Price history is unavailable.
Public tax history
Tax history is unavailable.
Climate risks
Neighborhood: Lansing
Nearby schools
GreatSchools rating
No schools nearby
We couldn't find any schools near this home.


Similar homes
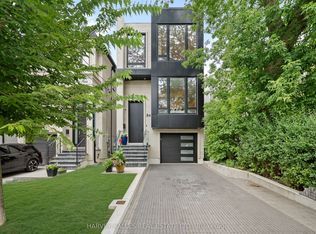
- C$1,549,9004 bd4 ba-- sqft37 Johnston Ave, Toronto, ON M2N 1G9For Sale
 MLS ID #C13811412, ROYAL LEPAGE REAL ESTATE SERVICES LTD.. TRREB
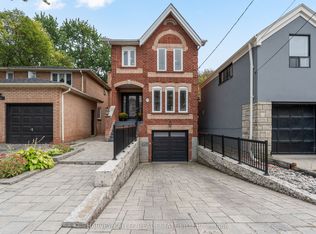
 - C$2,199,0004 bd4 ba-- sqft245 Florence Ave, Toronto, ON M2N 1G7For Sale
 MLS ID #C13571102, ROYAL LEPAGE REAL ESTATE SERVICES PHINNEY REAL EST. TRREB
 - C$1,999,9006 bd5 ba-- sqft48 Almont Rd, Toronto, ON M3H 3E5For Sale
 MLS ID #C13784756, RE/MAX REALTRON DAVID SOBERANO GROUP. TRREB
 - C$1,999,0004 bd2 ba-- sqft6 Jean St, Toronto, ON M4W 3A7For Sale
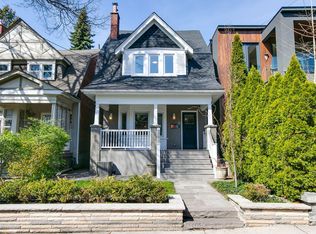 MLS ID #C13836076, ROYAL LEPAGE REAL ESTATE SERVICES OXLEY REAL ESTAT. TRREB
