
This Renovated and Upgraded Solid Brick Home Nestled on A Prime Lot (41.67' X 130') with a Renovated Basement, Lovely Backyard, and Established Garden, Located in the Coveted Part of Lansing-Westgate! Just Steps Away from Yonge St, Subways, Shops, Restaurants, Schools, Ravines, Parks & All Other Amenities. Great Opportunity That Can Attract Young Families, First-Time Buyers, Investors, and Builders! Live on the Main & 2nd Floor and Rent the Basement Out Now, Then Build Your Dream Home or Multi-Residential Unit Later (Buyer Should Verify with the City Planner)!! New Hardwood Floors in 3 Bedrooms, Living & Dining Room! Renovated 2nd Floor Bathroom. Fully Renovated Eat-In Kitchen with Modern Finishes! Main Floor Has Its Own Laundry! Newer Windows and Main Entrance Door! Replaced Main Staircase Steps and Added Glass Railing on the 2nd Floor. LED Potlights and New Light Fixtures! Freshly Painted! Cottage-Style 4-Seasons Sunroom with Its Own Heating & Cooling System: Heater/Wood-Burning Fireplace & Ceiling Fan, Walk-Out to a Large Deck and Nature-Filled Backyard! Renovated Basement with Separate Entrance Through the Backyard Sunroom Includes Laminate/Porcelain Flooring, Two Bedrooms with Above-Grade Windows Providing Abundant Natural Light, Each with Its Own Closet, a Full 3-Piece Bathroom, and a Kitchenette/Laundry Area! Combined Furnace Room and Workshop Area with an Above-Grade Window. Move-In Condition! Must See the House and Location! No Side Walk In Front!
For sale
C$1,588,000
42 Franklin Ave, Toronto, ON M2N 1B6
5beds
2baths
Single Family Residence
Built in ----
5,417 Square Feet Lot
$-- Zestimate®
C$--/sqft
C$-- HOA
What's special
Renovated basementLovely backyardEstablished gardenFreshly paintedNature-filled backyard
- 102 days
- 12
- 6
Zillow last checked:
Listing updated:
Listed by:
RE/MAX REALTRON BIJAN BARATI REAL ESTATE
Source: TRREB,MLS®#: C13558512 Originating MLS®#: Toronto Regional Real Estate Board
Originating MLS®#: Toronto Regional Real Estate BoardFacts & features
Interior
Bedrooms & bathrooms
- Bedrooms: 5
- Bathrooms: 2
Primary bedroom
- Level: Second
- Dimensions: 3.73 x 3.3
Bedroom 2
- Level: Second
- Dimensions: 3.4 x 2.93
Bedroom 3
- Level: Second
- Dimensions: 3.06 x 2.72
Bedroom 4
- Level: Basement
- Dimensions: 3.91 x 2.6
Bedroom 5
- Level: Basement
- Dimensions: 4.12 x 2.32
Dining room
- Level: Main
- Dimensions: 3.82 x 3.48
Family room
- Level: Main
- Dimensions: 4.17 x 3.48
Kitchen
- Level: Main
- Dimensions: 3.71 x 3.26
Kitchen
- Level: Basement
- Dimensions: 3.06 x 1.85
Living room
- Level: Main
- Dimensions: 3.48 x 3.1
Sunroom
- Level: Main
- Dimensions: 5.68 x 3.45
Heating
- Forced Air, Gas
Cooling
- Central Air, Other
Features
- Storage
- Basement: Finished
- Has fireplace: Yes
- Fireplace features: Wood Burning
Interior area
- Living area range: 1100-1500 null
Video & virtual tour
Property
Parking
- Total spaces: 4
- Parking features: Available, Private
- Has garage: Yes
Features
- Stories: 1.5
- Patio & porch: Deck, Porch
- Pool features: None
- Waterfront features: None
Lot
- Size: 5,417 Square Feet
- Features: Level, Park, Public Transit, Rec./Commun.Centre, School
Details
- Parcel number: 101850198
Construction
Type & style
- Home type: SingleFamily
- Property subtype: Single Family Residence
Materials
- Brick
- Foundation: Concrete Block
- Roof: Asphalt Shingle
Utilities & green energy
- Sewer: Sewer
Community & HOA
Location
- Region: Toronto
Financial & listing details
- Annual tax amount: C$8,544
- Date on market: 7/13/2026
Price history
Price history is unavailable.
Public tax history
Tax history is unavailable.
Climate risks
Neighborhood: Lansing
Nearby schools
GreatSchools rating
No schools nearby
We couldn't find any schools near this home.

Similar homes
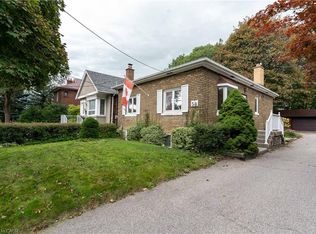
- C$1,599,0003 bd3 ba-- sqft59 Cameron Ave, Toronto, ON M2N 1C9For Sale
 MLS ID #C14098422, HARVEY KALLES REAL ESTATE LTD.. TRREB
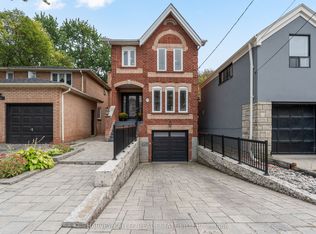
 - C$1,619,0005 bd2 ba-- sqft27 Armour Blvd, Toronto, ON M5M 3B9For Sale
 MLS ID #C14106548, CORCORAN HORIZON REALTY. TRREB
 - C$1,549,9004 bd4 ba-- sqft37 Johnston Ave, Toronto, ON M2N 1G9For Sale
 MLS ID #C13811412, ROYAL LEPAGE REAL ESTATE SERVICES LTD.. TRREB
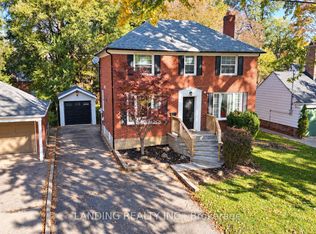
 - C$1,499,9007 bd4 ba-- sqft78 Glendora Ave, Toronto, ON M2N 2W1For Sale
 MLS ID #C14096002, LANDING REALTY INC.. TRREB
