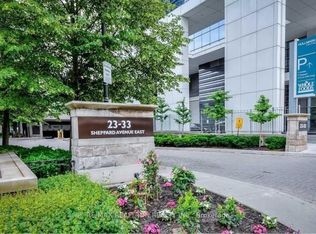
Welcome to luxurious Minto Gardens at a prime location Yonge & Sheppard! 2 + 1 bedroom (1123sqft) overlooking a Muskoka setting with 2 balconies. Unobstructed view! Open concept floor to ceiling windows, laminate floors throughout, kitchen has large centre island with seating, storage and wine rack. Granite counter tops, backsplash and stainless steel appliances, pot & pan drawers, 1-1/2 kitchen sinks, microwave shelf, crown mouldings throughout. Primary bedroom has walk out to balcony and large walk-in closet and 5 pc bath. Second bedroom has double closet and pocket door. Dining has built in buffet cabinet, and living has wainscoting. 10 ft ceilings throughout and One tandem parking spot (2 cars) and one locker included. The Den is perfect for working from home. Hotel-Like amenities w/24hr Concierge, business office, cafe bar & lounge, Gym, indoor pool, sauna, park setting with water falls and more. Steps to subway lines & TTC bus line, minutes drive to highway 401.
For sale
C$958,000
23 Sheppard Ave E #3104, Toronto, ON M2N 0C8
3beds
2baths
Apartment
Built in ----
-- sqft lot
$-- Zestimate®
C$--/sqft
C$1,232/mo HOA
What's special
Overlooking a muskoka settingUnobstructed viewLaminate floors throughoutGranite counter topsStainless steel appliancesPot and pan drawersMicrowave shelf
- 98 days
- 32
- 1
Zillow last checked:
Listing updated:
Listed by:
INTERCITY REALTY INC.
Source: TRREB,MLS®#: C13234776 Originating MLS®#: Toronto Regional Real Estate Board
Originating MLS®#: Toronto Regional Real Estate BoardFacts & features
Interior
Bedrooms & bathrooms
- Bedrooms: 3
- Bathrooms: 2
Primary bedroom
- Level: Flat
- Dimensions: 4.36 x 3.05
Bedroom 2
- Level: Flat
- Dimensions: 3.23 x 2.74
Den
- Level: Flat
- Dimensions: 3.32 x 2.32
Dining room
- Level: Flat
- Dimensions: 0 x 0
Kitchen
- Level: Flat
- Dimensions: 4.11 x 2.32
Living room
- Level: Flat
- Dimensions: 5.36 x 5.3
Heating
- Forced Air, Gas
Cooling
- Central Air
Appliances
- Included: Countertop Range
- Laundry: In-Suite Laundry
Features
- Storage Area Lockers
- Flooring: Carpet Free
- Basement: None
- Has fireplace: No
Interior area
- Living area range: 1000-1199 null
Video & virtual tour
Property
Parking
- Total spaces: 2
- Parking features: Tandem
- Has garage: Yes
Features
- Exterior features: Open Balcony
Lot
- Features: Library, Park, Public Transit, Rec./Commun.Centre
Details
- Parcel number: 761120338
Construction
Type & style
- Home type: Apartment
- Property subtype: Apartment
Materials
- Concrete
Community & HOA
Community
- Security: Concierge/Security
HOA
- Amenities included: Bike Storage, Concierge, Game Room, Guest Suites, Gym, Indoor Pool
- Services included: Heat Included, Common Elements Included, Building Insurance Included, Parking Included, CAC Included
- HOA fee: C$1,232 monthly
- HOA name: TSCP
Location
- Region: Toronto
Financial & listing details
- Annual tax amount: C$4,788
- Date on market: 6/3/2026
Price history
Price history is unavailable.
Public tax history
Tax history is unavailable.
Climate risks
Neighborhood: Willowdale East
Nearby schools
GreatSchools rating
No schools nearby
We couldn't find any schools near this home.


Similar homes
- C$799,0003 bd2 ba-- sqft2 Anndale Dr Unit 2708, Toronto, ON M2N 0G5For Sale
 MLS ID #C13670926, AVILA REALTY GROUP INC.. TRREB
 - C$950,0003 bd2 ba-- sqft1 Concorde Pl #1202, Toronto, ON M3C 3K6For Sale
 MLS ID #C13535408, PROPERTY.CA INC.. TRREB
 - C$759,0002 bd2 ba-- sqft5168 Yonge St Unit 1209, Toronto, ON M2N 0G1For Sale
 MLS ID #C13565552, RETREND REALTY LTD. TRREB
 - C$628,0002 bd2 ba-- sqft4955 Yonge St #1010, Toronto, ON M2N 0L8For Sale
 MLS ID #C13633888, JDL REALTY INC.. TRREB
