Welcome to one of the largest and most versatile homes in the highly sought-after Mackenzie Terraces community! Offering approximately 3,300 sq. ft. of finished living space, including 2,464 sq. ft. above grade plus an approximately 830 sq. ft. professionally finished walk-out basement, this exceptional end-unit townhome backs onto tranquil greenspace, providing privacy and beautiful natural views. Thoughtfully upgraded throughout, the bright open-concept layout showcases hardwood flooring, elegant pot lights, quartz countertops, stainless steel appliances, wrought iron pickets, multiple walk-outs, and an abundance of natural light. The upgraded kitchen features a gas line, newer gas stove, and over-the-range microwave. The spacious primary suite includes an upgraded walk-in closet, while the laundry room has been enhanced with a custom sink, upgraded faucet, and additional upper and lower cabinetry. Designed for today's lifestyle, the enclosed second-floor den creates the perfect home office or additional bedroom, while the professionally enclosed loft, complete with its own shower, offers exceptional flexibility as a private bedroom, guest suite, or bonus living space. The professionally finished walk-out basement is complete with its own kitchen appliances, bedroom, and living area, making it ideal for extended family, multi-generational living, or additional living space. Ideally situated in one of Vaughan's most desirable neighbourhoods, you're just minutes from top-rated schools, parks, trails, shopping, restaurants, Rutherford GO Station, public transit, and Highways 400 & 407. A rare opportunity to own the largest model in the community, offering exceptional space, premium upgrades, incredible versatility, and an unbeatable location.
For sale
C$1,299,000
1331 Major Mackenzie Dr W Unit 116, Vaughan, ON L6A 4W4
6beds
5baths
Townhouse
Built in ----
-- sqft lot
$-- Zestimate®
C$--/sqft
C$458/mo HOA
What's special
End-unit townhomeBacks onto tranquil greenspaceBright open-concept layoutHardwood flooringElegant pot lightsQuartz countertopsStainless steel appliances
- 9 days |
- 1 |
- 0 |
Zillow last checked:
Listing updated:
Listed by:
INTERCITY REALTY INC.
Source: TRREB,MLS®#: N13660556 Originating MLS®#: Toronto Regional Real Estate Board
Originating MLS®#: Toronto Regional Real Estate BoardFacts & features
Interior
Bedrooms & bathrooms
- Bedrooms: 6
- Bathrooms: 5
Primary bedroom
- Description: Primary Bedroom
- Level: Second
- Area: 18.57 Square Meters
- Area source: Other
- Dimensions: 3.55 x 5.23
Bedroom
- Level: Basement
Bedroom 2
- Description: Bedroom 2
- Level: Second
- Area: 10.99 Square Meters
- Area source: Other
- Dimensions: 2.97 x 3.70
Bedroom 3
- Description: Bedroom 3
- Level: Second
- Area: 11.15 Square Meters
- Area source: Other
- Dimensions: 3.09 x 3.61
Breakfast
- Description: Breakfast
- Level: Ground
- Area: 10.4 Square Meters
- Area source: Other
- Dimensions: 2.97 x 3.50
Dining room
- Description: Dining Room
- Level: Ground
- Area: 17.66 Square Meters
- Area source: Other
- Dimensions: 3.96 x 4.46
Kitchen
- Level: Basement
Kitchen
- Description: Kitchen
- Level: Ground
- Area: 8.79 Square Meters
- Area source: Other
- Dimensions: 2.51 x 3.50
Living room
- Level: Basement
Living room
- Description: Living Room
- Level: Ground
- Area: 33.92 Square Meters
- Area source: Other
- Dimensions: 5.71 x 5.94
Loft
- Description: Loft
- Level: Third
- Area: 34.65 Square Meters
- Area source: Other
- Dimensions: 5.68 x 6.10
Office
- Description: Office
- Level: Second
- Area: 7.61 Square Meters
- Area source: Other
- Dimensions: 2.68 x 2.84
Heating
- Forced Air, Gas
Cooling
- Central Air
Appliances
- Laundry: Laundry Room, Other
Features
- Flooring: Carpet Free
- Basement: Full,Walk-Out Access,Finished,Apartment
- Has fireplace: Yes
Interior area
- Living area range: 2250-2499 null
Video & virtual tour
Property
Parking
- Total spaces: 2
- Parking features: Private
- Has attached garage: Yes
Features
- Stories: 3
- Exterior features: Terrace Balcony
- Has view: Yes
- View description: Park/Greenbelt
Lot
- Features: Golf, Greenbelt/Conservation, Hospital, Library, Park, Place Of Worship
Details
- Parcel number: 298370116
Construction
Type & style
- Home type: Townhouse
- Property subtype: Townhouse
- Attached to another structure: Yes
Materials
- Brick, Stone
Details
- Builder name: Townwood Homes
Community & HOA
HOA
- Services included: Common Elements Included, Building Insurance Included, Parking Included, Water Included
- HOA fee: C$458 monthly
- HOA name: YRSCP
Location
- Region: Vaughan
Financial & listing details
- Annual tax amount: C$6,166
- Date on market: 8/11/2026
Price history
Price history is unavailable.
Public tax history
Tax history is unavailable.
Climate risks
Neighborhood: Carrville
Nearby schools
GreatSchools rating
No schools nearby
We couldn't find any schools near this home.
- C$980,0003 bd3 ba-- sqft1331 Major Mackenzie Dr W #121, Vaughan, ON L6A4W4For Sale

- C$1,100,0005 bd5 ba-- sqft1331 Major Mackenzie Dr #114, Vaughan, ON L6A4W4For Sale
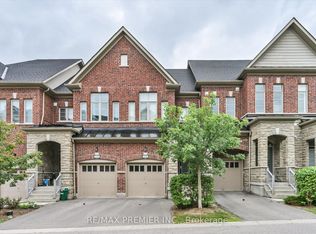
- C$1,650,0005 bd5 ba-- sqft51 Lady Karen Cres, Vaughan, ON L6A4M3For Sale
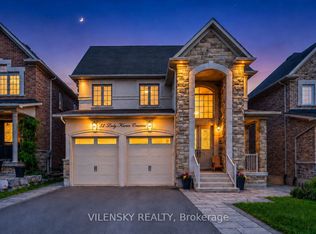
- C$4,0004 bd4 ba-- sqft50 Woodville Dr, Vaughan, ON L6A4A9For Rent
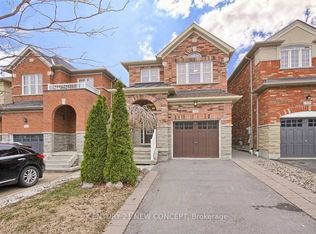
- C$7,9985 bd5 ba-- sqft9 William Bowes Blvd, Vaughan, ON L6A4B1For Rent
- C$6,3006 bd6 ba-- sqft246 Sir Benson Dr, Vaughan, ON L6A4A9For Rent
- C$3,388,0005 bd5 ba-- sqft120 Upper Post Rd, Vaughan, ON L6A4J9For Sale
- C$--2 bd2 ba1.2k sqft156 Laramie Cres, Vaughan, ON L6A0R1Off Market
Similar homes
- C$1,299,0004 bd4 ba-- sqft58 Lady Loretta Ln, Vaughan, ON L6A 4E9For Sale
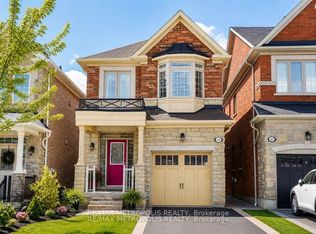 MLS ID #N13598646, RE/MAX METROPOLIS REALTY. TRREB
 - C$998,0004 bd4 ba-- sqft9096 Dufferin St N, Vaughan, ON L4K 5M3For Sale
 MLS ID #N13672028, BAY STREET INTEGRITY REALTY INC.. TRREB
 - C$1,049,0004 bd3 ba-- sqft134 Dundonnell Pl, Vaughan, ON L4H 4R8For Sale
 MLS ID #N13659180, CENTURY 21 ATRIA REALTY INC.. TRREB
 - C$1,199,9004 bd4 ba-- sqft76 Westbury Ct, Richmond Hill, ON L4S 2L2For Sale
 MLS ID #N13436518, RE/MAX HALLMARK REALTY LTD.. TRREB
 - C$1,638,0006 bd5 ba-- sqft502 Apple Blossom Dr, Vaughan, ON L4J 9A3For SaleMLS ID #N13634786, SUTTON GROUP-ADMIRAL REALTY INC.. TRREB
- C$1,099,0004 bd4 ba-- sqft28 Poetry Dr, Vaughan, ON L4H 3P7For SaleMLS ID #N13611312, HC REALTY GROUP INC.. TRREB
- C$1,265,0005 bd4 ba-- sqft6 Blossom Ct, Vaughan, ON L4L 6S9For SaleCentury 21 Canada
- C$1,248,0004 bd4 ba-- sqft116 Jaimie Rd, Vaughan, ON L4J 6A5For SaleMLS ID #N13240658, HOMELIFE LANDMARK REALTY INC.. TRREB
- C$1,438,0005 bd4 ba-- sqft225 Silver Maple Rd, Richmond Hill, ON L4E 4Z3For SaleMLS ID #N13627548, CENTURY 21 MYPRO REALTY. TRREB
- C$1,428,0004 bd4 ba-- sqft33 Levellands Cres, Richmond Hill, ON L4B 0A5For SaleMLS ID #N13635650, MASTER`S TRUST REALTY INC.. TRREB
- C$1,355,0005 bd4 ba-- sqft1859 New St, Pickering, ON L1V 3L9For SaleMLS ID #E13690718, RE/MAX CROSSROADS REALTY INC.. TRREB
- C$1,349,0006 bd4 ba-- sqft146 Cabinet Cres, Vaughan, ON L4L 6E5For SaleMLS ID #N13596124, BAY STREET GROUP INC.. TRREB
- C$1,298,0005 bd4 ba-- sqft599 Sandford St, Newmarket, ON L3X 1T4For SaleMLS ID #N13413630, CENTURY 21 REGAL REALTY INC.. TRREB
- C$1,499,0004 bd3 ba-- sqft140 Frank Endean Rd, Richmond Hill, ON L4S 1S7For SaleMLS ID #N13653608, ROYAL ELITE JERRY WEN REALTY INC.. TRREB
- C$1,049,0003 bd4 ba-- sqft12 Deep River Ln S, Richmond Hill, ON L4C 5S4For SaleMLS ID #N13187284, SOTHEBY'S INTERNATIONAL REALTY CANADA. TRREB
- C$1,299,9005 bd4 ba-- sqft27 Modesto Cres, Brampton, ON L6P 1K2For SaleMLS ID #W13503032, INTERCITY REALTY INC.. TRREB
- C$1,356,0004 bd6 ba-- sqft77 McCague Ave, Richmond Hill, ON L4S 0H3For SaleMLS ID #N13579414, HOMELIFE LANDMARK REALTY INC.. TRREB
- C$1,340,9004 bd4 ba-- sqft5 John Carter Way, Markham, ON L3P 0P7New ConstructionMLS ID #N13422926, HC REALTY GROUP INC.. TRREB
- C$1,699,0006 bd4 ba-- sqft27 Green Acres Rd, Vaughan, ON L4J 4S2For SaleMLS ID #N13623242, SUTTON GROUP-ADMIRAL REALTY INC.. TRREB
- C$1,449,0007 bd6 ba-- sqft48 Avalanche Cres, Brampton, ON L6P 1M5For SaleMLS ID #W13674964, INTERCITY REALTY INC.. TRREB
