*** Stunning Estate Detached Home Located In The Prestigious Patterson Community On A Beautiful Ravine*** Top 8 Reasons You Will Love This Home: 1) Upgraded 2-Car Garage Detached Home Nestled In The Highly Sought-After Patterson Community With Over 4,500 Square Feet Of Living Space, Perfect For A Growing Family 2) Functional Layout Boasting A Total Of Four Plus One Bedrooms, Five Bathrooms & An Attached 2-Car Garage With A Private Double Driveway Offering 6 Parking Spaces Total 3) Luxurious Open-Concept Family Room With Gas Fireplace, Coffered Ceilings & Hardwood Floors Overlooking A Private Ravine 4) Modern Gourmet Chef's Kitchen With Stainless Steel Appliances, Oversized Centre Island, Separate Breakfast Area & Walk-Out To A Spacious Backyard 5) Executive Dining/Living Area Perfect For Entertaining Family & Friends 6) 18Ft Ceiling Open-Concept Grand Entrance Foyer, Upgraded Hardwood Floors, Custom Light Fixtures/Pot Lights Throughout, Main Floor Laundry & Fresh Paint 7) Generous Primary Bedroom With Walk-In Closet Plus 2 Additional His/Hers Closets & 5Pc Ensuite Bathroom, 3 Additional Bedrooms On The Upper Level With Two Full Bathrooms 8) Professionally Finished Basement With Spacious Recreation Area, 5th Bedroom, 3Pc Bathroom & Spa-Like Sauna For Your Relaxation & Enjoyment. Ideal Location! Stunning Walk-Out To Spacious Deck With Ravine View Ideal For Family Gatherings & Enjoying Summer Nights. Easy Access To Yard Perfect For Play & Enjoyment. 3 Minutes Walk From Eagle's Landing Plaza Featuring Grocery Stores, Daycare, Banks, Restaurants, Boutique Gym, Walk-In Clinic, Beauty Salons, Pet Store, Pharmacy, Coffee Shops & Much More! This Gem Is Impeccably Maintained With Numerous Upgrades & Custom Interior Design! Perfect Place To Call Home!
For sale
C$1,889,000
51 Lady Karen Cres, Vaughan, ON L6A 4M3
5beds
5baths
Single Family Residence
Built in ----
4,615 Square Feet Lot
$-- Zestimate®
C$--/sqft
C$-- HOA
What's special
- 21 days |
- 9 |
- 1 |
Zillow last checked:
Listing updated:
Listed by:
VILENSKY REALTY
Source: TRREB,MLS®#: N13545984 Originating MLS®#: Toronto Regional Real Estate Board
Originating MLS®#: Toronto Regional Real Estate BoardFacts & features
Interior
Bedrooms & bathrooms
- Bedrooms: 5
- Bathrooms: 5
Heating
- Forced Air, Gas
Cooling
- Central Air
Features
- Flooring: Carpet Free
- Basement: Finished
- Has fireplace: Yes
- Fireplace features: Natural Gas
Interior area
- Living area range: 3000-3500 null
Property
Parking
- Total spaces: 6
- Parking features: Private Double
- Has garage: Yes
Features
- Stories: 2
- Pool features: None
Lot
- Size: 4,615 Square Feet
- Features: Fenced Yard, Ravine, Park, Public Transit, School, Rec./Commun.Centre
Details
- Parcel number: 700180193
Construction
Type & style
- Home type: SingleFamily
- Property subtype: Single Family Residence
Materials
- Stucco (Plaster), Brick
- Foundation: Concrete
- Roof: Asphalt Shingle
Utilities & green energy
- Sewer: Sewer
Community & HOA
Location
- Region: Vaughan
Financial & listing details
- Annual tax amount: C$8,140
- Date on market: 7/9/2026
VILENSKY REALTY
VILENSKY REALTY
By pressing Contact Agent, you agree that the real estate professional identified above may call/text you about your search, which may involve use of automated means and pre-recorded/artificial voices. You don't need to consent as a condition of buying any property, goods, or services. Message/data rates may apply. You also agree to our Terms of Use. Zillow does not endorse any real estate professionals. We may share information about your recent and future site activity with your agent to help them understand what you're looking for in a home.
Price history
Price history is unavailable.
Public tax history
Tax history is unavailable.
Climate risks
Neighborhood: Carrville
Nearby schools
GreatSchools rating
No schools nearby
We couldn't find any schools near this home.
- C$2,4002 bd3 ba-- sqft17 Lady Karen Cres, Vaughan, ON L6A0X4For Rent
- C$980,0003 bd3 ba-- sqft1331 Major Mackenzie Dr W #121, Vaughan, ON L6A4W4For Sale

- C$1,100,0005 bd5 ba-- sqft1331 Major Mackenzie Dr #114, Vaughan, ON L6A4W4For Sale
- C$1,998,0005 bd7 ba-- sqft232 Luca Ave, Vaughan, ON L6A0X3For Sale
- C$7,9985 bd5 ba-- sqft9 William Bowes Blvd, Vaughan, ON L6A4B1For Rent
- C$1,868,0006 bd4 ba-- sqft68 Alex Black St, Vaughan, ON L6A0V5For Sale
- C$2,853,0976 bd7 ba-- sqft58 Fanning Mills Cir, Vaughan, ON L6A4Y9New Construction
- C$9,0006 bd7 ba-- sqft192 Farrell Rd, Vaughan, ON L6A4W6For Rent
Similar homes
- C$1,699,9995 bd5 ba-- sqft146 Valley Vista Dr, Vaughan, ON L6A 0Z4For Sale
 MLS ID #N13609860, VILENSKY REALTY. TRREB
 - C$2,049,0005 bd5 ba-- sqft568 Grand Trunk Ave, Vaughan, ON L6A 0R4For Sale
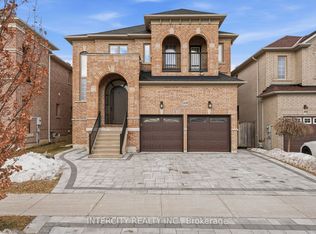 MLS ID #N13610190, INTERCITY REALTY INC.. TRREB
 - C$1,899,9996 bd5 ba-- sqft16 Craigvale St, Vaughan, ON L6A 0M3For Sale
 MLS ID #N13587328, SUTTON GROUP-ADMIRAL REALTY INC.. TRREB
 - C$2,149,0005 bd6 ba-- sqft123 Laurentian Blvd, Vaughan, ON L6A 2V8For Sale
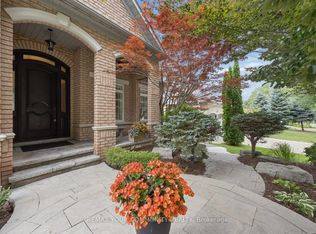 MLS ID #N13603020, REMAX YOUR COMMUNITY REALTY. TRREB
 - C$2,189,0004 bd4 ba-- sqft7 Randolph Dr, Vaughan, ON L6A 0W1For SaleMLS ID #N13597022, RE/MAX REALTRON REALTY INC.. TRREB
- C$1,998,8887 bd5 ba-- sqft50 Sir Francesco St, Vaughan, ON L6A 0E8For SaleMLS ID #N13553044, RE/MAX REALTRON REALTY INC.. TRREB
- C$1,877,0006 bd5 ba-- sqft26 Cowles Ct, Richmond Hill, ON L4C 9A5For SaleMLS ID #N13446522, FOREST HILL REAL ESTATE INC.. TRREB
- C$1,699,0005 bd6 ba-- sqft30 Hesperus Rd, Vaughan, ON L4J 0K3For SaleMLS ID #N13241122, TFN REALTY INC.. TRREB
- C$1,899,0004 bd5 ba-- sqft52 Chandos Gate, Vaughan, ON L4H 4K6For SaleMLS ID #N13622036, PINNACLE REALTY. TRREB
- C$1,468,0005 bd5 ba-- sqft294 Ilan Ramon Blvd, Vaughan, ON L6A 0W4For SaleMLS ID #N13484592, VILENSKY REALTY. TRREB
- C$1,798,0004 bd3 ba-- sqft120 Sandwood Dr, Vaughan, ON L4J 8W4For SaleMLS ID #N13178854, FOREST HILL REAL ESTATE INC.. TRREB
- C$2,199,0006 bd5 ba-- sqft235 Israel Zilber Dr, Vaughan, ON L6A 0L5For SaleMLS ID #N13039304, VILENSKY REALTY. TRREB
- C$1,980,0006 bd5 ba-- sqft45 Marbrook St, Richmond Hill, ON L4C 0Y9For SaleMLS ID #N13213034, PROPERTY.CA INC.. TRREB
- C$1,598,8887 bd5 ba-- sqft36 Coldstream Cres, Richmond Hill, ON L4S 1E5For SaleMLS ID #N13620498, HOMELIFE LANDMARK REALTY INC.. TRREB
- C$1,898,9005 bd4 ba-- sqft119 Toscana Rd, Vaughan, ON L4H 2G1For SaleMLS ID #N13470172, REMAX YOUR COMMUNITY REALTY. TRREB
- C$1,988,0005 bd5 ba-- sqft76 Silver Rose Cres, Markham, ON L6C 1W6For SaleMLS ID #N13534126, KW Living Realty. TRREB
- C$1,698,0005 bd6 ba-- sqft10 King Blvd, King, ON L7B 0P4For SaleMLS ID #N13595090, P2 REALTY INC.. TRREB
- C$1,798,0005 bd5 ba-- sqft156 Tower Hill Rd, Richmond Hill, ON L4E 4M1For SaleMLS ID #N13161948, RE/MAX REALTRON REALTY INC.. TRREB
- C$2,329,0005 bd5 ba-- sqft595 Pleasant Ridge Ave, Vaughan, ON L4J 0E6For SaleMLS ID #N13247570, RE/MAX REALTRON REALTY INC.. TRREB
- C$1,948,8884 bd4 ba-- sqft166 Tower Hill Rd, Richmond Hill, ON L4E 4M1For SaleMLS ID #N13177070, HOMELIFE LANDMARK REALTY INC.. TRREB
