L-U-X-U-R-Y---L-I-V-I-N-G In Patterson Community! Stunning Family Home Offering Over 4,400 Sq Ft Of Upgraded Living Space Located In Upper Thornhill Estates. 8 Reasons You Will Love This Home: 1) Ideal Layout & Superb Location Featuring Over $300K In Upgrades Including A Modern White Chef's Kitchen With High-End Stainless Steel Appliances, Premium Quartz Countertops, Stylish Backsplash, Centre Island And A Spacious Breakfast Area. 2) Enjoy A Spacious Family Room Showcasing A Cozy Fireplace, Abundant Natural Light And Elegant Pot Lights Throughout. 3) Open-Concept Executive Dining / Living Area Perfect For Entertaining Family & Friends Plus A Main Floor Office Ideal For Working From Home. 4) Upper Level Showcases A Spacious Primary Bedroom With A Luxurious 5-Piece Ensuite And A Walk-In Closet With Built-In Shelving. 5) Three Additional Generously Sized Bedrooms On The Second Level With Oversized Closets And Full Ensuite & Plus Semi Ensuite Upgraded Bathrooms 6) Bonus Second Floor Family Room Easily Convertible To A 5th Bedroom Or Additional Living Space, Playroom / TV Room. 7) Backyard Oasis Featuring A Fully Fenced Yard And A Professionally Finished Basement Offering A Massive Recreation Space Currently Used As A Play Area And Exercise Room, Plus 2 Additional Bedrooms, A Modern 3-Piece Bathroom And Ample Storage. 8) Additional Features Includes Smooth Ceilings Throughout The Main Floor, Luxury Hardwood Flooring, Custom Curtains & Blinds And Convenient Main Floor Laundry. No Expense Was Spent. Ideally Situated In A Highly Desirable Location Just Minutes To Highway Access, Top Private & Public School, GO Station And Community Centres. This Home Offers Exceptional Convenience For Commuters And Families Alike While Being Within Walking Distance To Parks, Daycares, Places Of Worship And Plazas.
Under contract
C$2,199,000
235 Israel Zilber Dr, Vaughan, ON L6A 0L5
6beds
5baths
Single Family Residence
Built in ----
4,317 Square Feet Lot
$-- Zestimate®
C$--/sqft
C$-- HOA
What's special
High-end stainless steel appliancesPremium quartz countertopsStylish backsplashCentre islandSpacious breakfast areaSpacious family roomCozy fireplace
- 104 days |
- 63 |
- 14 |
Zillow last checked:
Listing updated:
Listed by:
VILENSKY REALTY
Source: TRREB,MLS®#: N13039304 Originating MLS®#: Toronto Regional Real Estate Board
Originating MLS®#: Toronto Regional Real Estate BoardFacts & features
Interior
Bedrooms & bathrooms
- Bedrooms: 6
- Bathrooms: 5
Primary bedroom
- Level: Second
- Dimensions: 5.18 x 3.96
Bedroom
- Level: Basement
- Dimensions: 3.5 x 3.1
Bedroom
- Level: Basement
- Dimensions: 3.5 x 2.1
Bedroom 2
- Level: Second
- Dimensions: 3.66 x 3.96
Bedroom 3
- Level: Second
- Dimensions: 3.78 x 4.11
Bedroom 4
- Level: Second
- Dimensions: 3.84 x 3.35
Breakfast
- Level: Main
- Dimensions: 5.33 x 3.96
Dining room
- Level: Main
- Dimensions: 3.35 x 6.4
Exercise room
- Level: Basement
- Dimensions: 10.4 x 5.82
Family room
- Level: Main
- Dimensions: 3.66 x 5.49
Family room
- Level: Second
- Dimensions: 5.18 x 4.02
Foyer
- Description: Office
- Level: Main
- Area: 10.22 Square Meters
- Area source: Other
- Dimensions: 3.05 x 3.35
Kitchen
- Level: Main
- Dimensions: 5.33 x 3.96
Living room
- Level: Main
- Dimensions: 3.35 x 6.4
Office
- Level: Main
- Dimensions: 3.05 x 3.35
Recreation
- Level: Basement
- Dimensions: 10.4 x 5.82
Heating
- Forced Air, Gas
Cooling
- Central Air
Features
- Storage
- Flooring: Carpet Free
- Basement: Finished
- Has fireplace: Yes
Interior area
- Living area range: 3000-3500 null
Property
Parking
- Total spaces: 5
- Parking features: Private Double
- Has attached garage: Yes
Features
- Stories: 2
- Pool features: None
Lot
- Size: 4,317 Square Feet
- Features: Irregular Lot, Fenced Yard, Golf, Park, Public Transit, Rec./Commun.Centre, School
Details
- Parcel number: 033413809
Construction
Type & style
- Home type: SingleFamily
- Property subtype: Single Family Residence
Materials
- Brick, Stone
- Foundation: Concrete
- Roof: Asphalt Shingle
Utilities & green energy
- Sewer: Sewer
Community & HOA
Location
- Region: Vaughan
Financial & listing details
- Annual tax amount: C$8,872
- Date on market: 4/24/2026
V
VILENSKY REALTY
By pressing Contact Agent, you agree that the real estate professional identified above may call/text you about your search, which may involve use of automated means and pre-recorded/artificial voices. You don't need to consent as a condition of buying any property, goods, or services. Message/data rates may apply. You also agree to our Terms of Use. Zillow does not endorse any real estate professionals. We may share information about your recent and future site activity with your agent to help them understand what you're looking for in a home.
Price history
Price history is unavailable.
Public tax history
Tax history is unavailable.
Climate risks
Neighborhood: Carrville
Nearby schools
GreatSchools rating
No schools nearby
We couldn't find any schools near this home.
- C$--1 bd1 ba1k sqft217 Israel Zilber Dr, Vaughan, ON L6A0L3Off Market
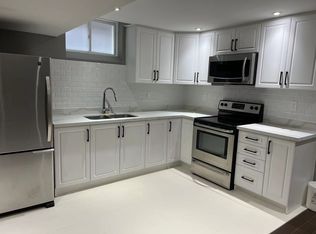
- C$2,888,8007 bd6 ba-- sqft147 Lady Nadia Dr, Vaughan, ON L6A4E6For Sale

- C$1,7501 bd1 ba-- sqft42 Israel Zilber Dr #BASEMENT, Vaughan, ON L6A0H1For Rent
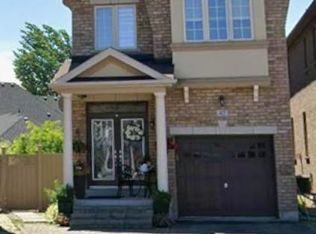
- C$--5 bd6 ba-- sqft136 Israel Zilber Dr, Vaughan, ON L6A0L3Off Market
- C$1,299,0007 bd4 ba-- sqft446 Lady Nadia Dr, Vaughan, ON L6A4G3For Sale
- C$2,750,0005 bd5 ba4.4k sqft18 Casavant Ct, Vaughan, ON L6A0G8For Sale
- C$1,399,0005 bd3 ba-- sqft2 Regent St, Richmond Hill, ON L4C9B3For Sale
- C$1,049,0004 bd3 ba-- sqft37 Torah Gate, Vaughan, ON L6A4Y4For Sale
Similar homes
- C$1,438,0005 bd5 ba-- sqft294 Ilan Ramon Blvd, Vaughan, ON L6A 0W4For Sale
 MLS ID #N13647826, VILENSKY REALTY. TRREB
 - C$2,049,0005 bd5 ba-- sqft568 Grand Trunk Ave, Vaughan, ON L6A 0R4For Sale
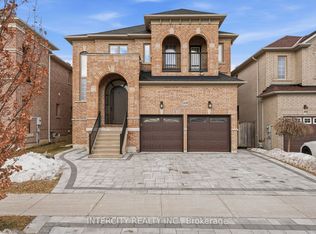 MLS ID #N13610190, INTERCITY REALTY INC.. TRREB
 - C$1,877,0006 bd5 ba-- sqft26 Cowles Ct, Richmond Hill, ON L4C 9A5For Sale
 MLS ID #N13446522, FOREST HILL REAL ESTATE INC.. TRREB
 - C$1,699,9995 bd5 ba-- sqft146 Valley Vista Dr, Vaughan, ON L6A 0Z4For Sale
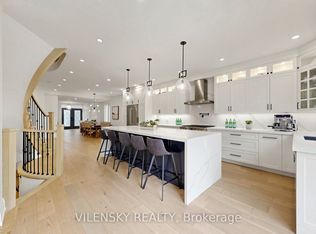 MLS ID #N13609860, VILENSKY REALTY. TRREB
 - C$1,889,0005 bd5 ba-- sqft51 Lady Karen Cres, Vaughan, ON L6A 4M3For SaleMLS ID #N13545984, VILENSKY REALTY. TRREB
- C$1,980,0006 bd5 ba-- sqft45 Marbrook St, Richmond Hill, ON L4C 0Y9For SaleMLS ID #N13213034, PROPERTY.CA INC.. TRREB
- C$1,899,0005 bd5 ba-- sqft12 Wallenberg Dr, Vaughan, ON L6A 4M1For SaleMLS ID #N13583038, FOREST HILL REAL ESTATE INC.. TRREB
- C$2,385,0004 bd4 ba-- sqft20 Baldry Ave, Vaughan, ON L6A 4X7For SaleMLS ID #N13118344, CENTURY 21 ATRIA REALTY INC.. TRREB
- C$2,200,0005 bd7 ba-- sqft9 Mario Ave, Markham, ON L6C 0X8For SaleMLS ID #N13473372, ANJIA REALTY. TRREB
- C$1,399,9995 bd4 ba-- sqft29 Bentwood Cres, Vaughan, ON L4J 8R3For SaleMLS ID #N13641098, RE/MAX EXCEL REALTY LTD.. TRREB
- C$2,199,9995 bd5 ba-- sqft5 Lemsford Dr, Markham, ON L3S 3V1For SaleMLS ID #N13587984, CENTURY 21 LEADING EDGE REALTY INC.. TRREB
- C$2,690,0006 bd5 ba-- sqft67 Hillhurst Dr, Richmond Hill, ON L4B 2V3For SaleMLS ID #N13610020, FIRST CLASS REALTY INC.. TRREB
- C$1,998,0007 bd7 ba-- sqft20 Wellman Dr, Richmond Hill, ON L4E 3E9For SaleMLS ID #N13624084, SUPERSTARS REALTY LTD.. TRREB
- C$2,388,0007 bd8 ba-- sqft111 Ironside Dr, Vaughan, ON L4H 4C4For SaleMLS ID #N13602102, SALERNO REALTY INC.. TRREB
- C$1,699,0005 bd6 ba-- sqft30 Hesperus Rd, Vaughan, ON L4J 0K3For SaleMLS ID #N13241122, TFN REALTY INC.. TRREB
- C$2,068,0004 bd5 ba-- sqft21 Wolf Trail Cres, Richmond Hill, ON L4E 4K1For SaleMLS ID #N13492162, HC REALTY GROUP INC.. TRREB
- C$2,688,0004 bd6 ba-- sqft107 Deerchase Cir, Vaughan, ON L4H 1B4For SaleMLS ID #N13647168, SALERNO REALTY INC.. TRREB
- C$1,988,0005 bd5 ba-- sqft76 Silver Rose Cres, Markham, ON L6C 1W6For SaleMLS ID #N13534126, KW Living Realty. TRREB
- C$1,598,8887 bd5 ba-- sqft36 Coldstream Cres, Richmond Hill, ON L4S 1E5For SaleMLS ID #N13620498, HOMELIFE LANDMARK REALTY INC.. TRREB
- C$2,088,8005 bd5 ba-- sqft53 Alpha Ct, Vaughan, ON L4L 8Y2For SaleMLS ID #N13026688, RE/MAX HALLMARK REALTY LTD.. TRREB
