Nestled On A Premium 95.03 Ft. x 146.50 Ft. Lot In Prestigious Islington Woods, 107 Deerchase Circle Presents An Exceptional Opportunity To Own A Beautifully Maintained Family Home Offering 4 Bedrooms, 6 Bathrooms And 3,763 Sq.Ft. Above Grade Plus A Fully Finished 1,945 Sq.Ft. Basement. Showcasing Remarkable Curb Appeal, The Exterior Features A Fully Interlocked Oversized Driveway, Mature Landscaping And A Three Car Garage. Thoughtfully Designed Throughout, The Home Offers Hardwood Floors, Crown Mouldings, Pot Lights, Coffered Ceilings, 9 Ft. Ceilings On The Main Floor And Expansive Windows That Fill The Space With Natural Light. The Main Floor Features Formal Living And Dining Rooms, Along With A Private Office. The Open Concept Kitchen Is Equipped With Top Of The Line Built-In Appliances, A Centre Island, Built-In Miele Coffee Machine And A Breakfast Area With Walk-Out To The Backyard. The Oversized Primary Suite Includes A Walk-In Closet And Luxurious 5 Pc Ensuite, While The Additional Bedrooms Are Bright And Spacious, Each Offering Access To An Ensuite. The Fully Finished Basement Adds Incredible Living Space With An Additional Kitchen, Large Open Concept Rec Area, Additional Living Room And Bathroom. The Award Winning Backyard, Completed Five Years Ago, Is Truly The Crown Jewel Of This Home! Designed For Both Relaxation And Entertaining, It Features Extensive Interlocking, An Inground Pool, Beautiful Landscaping, An Additional Bathroom, Covered Built-In BBQ Area And Fireplace, All Surrounded By Mature Trees Offering Exceptional Privacy And Showcasing True Pride Of Ownership.
For sale
C$2,988,000
107 Deerchase Cir, Vaughan, ON L4H 1B4
4beds
6baths
Single Family Residence
Built in ----
0.32 Acres Lot
$-- Zestimate®
C$--/sqft
C$-- HOA
What's special
Remarkable curb appealFully interlocked oversized drivewayMature landscapingThree car garageHardwood floorsCrown mouldingsPot lights
- 48 days |
- 14 |
- 1 |
Zillow last checked:
Listing updated:
Listed by:
SALERNO REALTY INC.
Source: TRREB,MLS®#: N13425434 Originating MLS®#: Toronto Regional Real Estate Board
Originating MLS®#: Toronto Regional Real Estate BoardFacts & features
Interior
Bedrooms & bathrooms
- Bedrooms: 4
- Bathrooms: 6
Primary bedroom
- Level: Upper
- Dimensions: 7.32 x 6.23
Bedroom 2
- Level: Upper
- Dimensions: 3.89 x 4.6
Bedroom 3
- Level: Upper
- Dimensions: 3.78 x 5.8
Bedroom 4
- Level: Upper
- Dimensions: 3.93 x 4.89
Breakfast
- Level: Main
- Dimensions: 3.37 x 6.08
Dining room
- Level: Main
- Dimensions: 3.49 x 5.28
Family room
- Level: Main
- Dimensions: 5.15 x 5
Kitchen
- Level: Main
- Dimensions: 2.62 x 5.93
Kitchen
- Level: Lower
- Dimensions: 3.91 x 6.33
Laundry
- Level: Main
- Dimensions: 3.45 x 2.24
Living room
- Level: Main
- Dimensions: 3.49 x 5.41
Living room
- Level: Lower
- Dimensions: 3.76 x 5.45
Office
- Level: Main
- Dimensions: 2.72 x 3.68
Recreation
- Level: Lower
- Dimensions: 10.61 x 8.27
Heating
- Forced Air, Gas
Cooling
- Central Air
Appliances
- Included: Bar Fridge, Built-In Oven
Features
- Flooring: Carpet Free
- Basement: Finished
- Has fireplace: Yes
Interior area
- Living area range: 3500-5000 null
Video & virtual tour
Property
Parking
- Total spaces: 8
- Parking features: Private
- Has garage: Yes
Features
- Stories: 2
- Has private pool: Yes
- Pool features: In Ground
Lot
- Size: 0.32 Acres
- Features: Park, Public Transit, School
Details
- Parcel number: 033070844
Construction
Type & style
- Home type: SingleFamily
- Property subtype: Single Family Residence
Materials
- Brick
- Foundation: Poured Concrete
- Roof: Asphalt Shingle
Utilities & green energy
- Sewer: Sewer
Community & HOA
Location
- Region: Vaughan
Financial & listing details
- Annual tax amount: C$10,418
- Date on market: 6/10/2026
SALERNO REALTY INC.
SALERNO REALTY INC.
By pressing Contact Agent, you agree that the real estate professional identified above may call/text you about your search, which may involve use of automated means and pre-recorded/artificial voices. You don't need to consent as a condition of buying any property, goods, or services. Message/data rates may apply. You also agree to our Terms of Use. Zillow does not endorse any real estate professionals. We may share information about your recent and future site activity with your agent to help them understand what you're looking for in a home.
Price history
Price history is unavailable.
Public tax history
Tax history is unavailable.
Climate risks
Neighborhood: Woodbridge
Nearby schools
GreatSchools rating
No schools nearby
We couldn't find any schools near this home.
- C$3,288,0005 bd5 ba-- sqft188 Deerchase Cir, Vaughan, ON L4H1G9For Sale

- C$--4 bd5 ba5.9k sqft90 Humberview Dr, Vaughan, ON L4H1B5Off Market
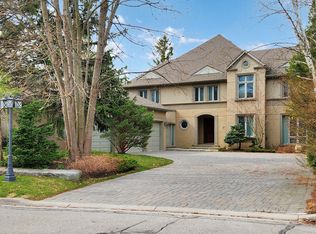
- C$2,100,0006 bd5 ba-- sqft5 Humberview Dr, Vaughan, ON L4H1B1For Sale
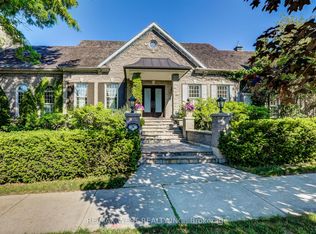
- C$1,699,8884 bd3 ba-- sqft71 Gidleigh Park Cres, Vaughan, ON L4H1J3For Sale

- C$1,499,9993 bd3 ba-- sqft682 Vaughan Mills Rd, Vaughan, ON L4H1H6For Sale
- C$3,788,8885 bd7 ba-- sqft93 Longview Cres, Vaughan, ON L4H1A9For Sale
- C$1,549,9006 bd4 ba3.9k sqft717 Vaughan Mills Rd, Vaughan, ON L4H1H6For Sale
- C$5,3754 bd3 ba-- sqft16 Saint Michele Pl, Vaughan, ON L4H1H3For Rent
Similar homes
- C$3,288,0005 bd5 ba-- sqft188 Deerchase Cir, Vaughan, ON L4H 1G9For SaleMLS ID #N13599590, SALERNO REALTY INC.. TRREB
- C$3,189,9004 bd5 ba-- sqft21 Capner Ct, Vaughan, ON L0J 1C0For Sale
 MLS ID #N13129120, INTERCITY REALTY INC.. TRREB
 - C$2,999,8886 bd5 ba-- sqft171 Woodgate Pines Dr, Vaughan, ON L4H 4K5For Sale
 MLS ID #N13231702, CRESCENDO REALTY INC.. TRREB
 - C$1,788,0004 bd4 ba-- sqft66 Sanremo Ct, Vaughan, ON L4H 1K5For Sale
 MLS ID #N13612380, RIGHT AT HOME REALTY INC.. TRREB
 - C$2,598,8804 bd4 ba-- sqft35 Idleswift Dr, Vaughan, ON L4J 1K9For SaleMLS ID #N13597512, REMAX YOUR COMMUNITY REALTY. TRREB
- C$2,349,0005 bd5 ba-- sqft35 Annsleywood Ct, Vaughan, ON L4H 4G6For SaleMLS ID #N13591976, REMAX YOUR COMMUNITY REALTY. TRREB
- C$2,799,0007 bd8 ba-- sqft92 Caines Ave, Toronto, ON M2R 2L3For SaleMLS ID #C13600792, HOMELIFE LANDMARK REALTY INC.. TRREB
- C$2,088,8005 bd5 ba-- sqft53 Alpha Ct, Vaughan, ON L4L 8Y2For SaleMLS ID #N13026688, RE/MAX HALLMARK REALTY LTD.. TRREB
- C$1,999,0006 bd4 ba-- sqft6 Colton Cres S, Vaughan, ON L4L 3L7For SaleMLS ID #N13517484, SUTTON GROUP-ADMIRAL REALTY INC.. TRREB
- C$3,149,0004 bd3 ba-- sqft42 Heathview Ave, Toronto, ON M2K 2C1For SaleMLS ID #C13248848, RE/MAX REALTY SPECIALISTS INC.. TRREB
- C$2,599,0004 bd5 ba-- sqft11 Sorrento Dr, Richmond Hill, ON L4C 0J8For SaleMLS ID #N13591686, HOMELIFE/BAYVIEW REALTY INC.. TRREB
- C$2,399,9007 bd5 ba-- sqft29 Chiming Rd, Brampton, ON L6P 4E1For SaleMLS ID #W13577676, INTERCITY REALTY INC.. TRREB
- C$3,388,0005 bd7 ba-- sqft72 Wilkie Ave, King, ON L7B 0P1For SaleMLS ID #N13190368, SALERNO REALTY INC.. TRREB
- C$2,099,0005 bd5 ba-- sqft51 Babak Blvd, Vaughan, ON L4L 9A5For SaleMLS ID #N13473940, RE/MAX METROPOLIS REALTY. TRREB
- C$2,899,0006 bd8 ba-- sqft33 Keatley Dr, Vaughan, ON L6A 4Y3For SaleMLS ID #N13148880, SUTTON GROUP-ADMIRAL REALTY INC.. TRREB
- C$2,398,0005 bd6 ba-- sqft171 Lawrie Rd, Vaughan, ON L4J 8N6For SaleMLS ID #N13543122, RE/MAX REALTRON REALTY INC.. TRREB
- C$2,990,0005 bd5 ba-- sqft9 Cheshire Dr, Toronto, ON M9B 2N7For SaleMLS ID #W13122082, SUTTON GROUP-ADMIRAL REALTY INC.. TRREB
- C$2,880,0005 bd6 ba-- sqft47 Hillhurst Dr, Richmond Hill, ON L4B 2V3For SaleMLS ID #N13549054, HC REALTY GROUP INC.. TRREB
- C$2,275,0004 bd4 ba-- sqft462 The Kingsway, Toronto, ON M9A 3W4For SaleMLS ID #W13605190, ROYAL LEPAGE CERTIFIED REALTY. TRREB
- C$2,850,0005 bd5 ba-- sqft807 Indian Rd, Mississauga, ON L5H 1R4For SaleMLS ID #W13493418, SAM MCDADI REAL ESTATE INC.. TRREB
