Located in the prestigious and highly sought-after Bayview Hill community, this elegant 3-car garage detached residence has been substantially renovated and beautifully upgraded throughout.Step into an impressive 18-foot grand foyer highlighted by a large skylight, filling the home with abundant natural light and creating a bright, airy, and sophisticated atmosphere. This stylish residence offers the perfect blend of comfort, elegance, and functionality.The main floor features a spacious and well-designed layout, ideal for both family living and entertaining. Formal living and dining rooms provide elegant spaces for hosting guests, while the open-concept family room features a cozy fireplace. The modern kitchen is complemented by a generous breakfast area with a walkout to the backyard patio. Quality custom cabinetry and vanities, pot lights, skylights, and many thoughtful upgrades add to the home's refined appeal.The second floor offers four spacious bedrooms, each with its own ensuite bathroom, providing exceptional comfort and privacy for the entire family. The luxurious primary suite features a generous layout with a separate sitting area.The professionally finished basement is designed for entertainment and relaxation, featuring a home theatre, wet bar, and separate recreation room-an ideal setting for family movie nights, entertaining friends, or simply unwinding at home.Outside, professionally designed landscaping enhances the beauty and curb appeal of the property. Meticulously maintained throughout, this exceptional residence truly reflects pride of ownership.Bayview Hill is one of the area's most desirable communities, renowned for its excellent schools, including Bayview Secondary School and Bayview Hill Elementary School. A beautifully upgraded, move-in-ready 3-car garage residence in one of Bayview Hill's most sought-after locations-a truly exceptional home not to be missed!
For sale
C$2,880,000
47 Hillhurst Dr, Richmond Hill, ON L4B 2V3
5beds
6baths
Single Family Residence
Built in ----
0.25 Acres Lot
$-- Zestimate®
C$--/sqft
C$-- HOA
What's special
- 1 day |
- 4 |
- 0 |
Zillow last checked:
Listing updated:
Listed by:
T-ONE GROUP REALTY INC.,
Source: TRREB,MLS®#: N13698794 Originating MLS®#: Toronto Regional Real Estate Board
Originating MLS®#: Toronto Regional Real Estate BoardFacts & features
Interior
Bedrooms & bathrooms
- Bedrooms: 5
- Bathrooms: 6
Primary bedroom
- Description: Primary Bedroom
- Level: Second
- Area: 80.8 Square Meters
- Area source: Other
- Dimensions: 8.84 x 9.14
Bedroom
- Description: Bedroom
- Level: Basement
- Area: 18.08 Square Meters
- Area source: Other
- Dimensions: 3.43 x 5.27
Bedroom 2
- Description: Bedroom 2
- Level: Second
- Area: 12.26 Square Meters
- Area source: Other
- Dimensions: 3.66 x 3.35
Bedroom 3
- Description: Bedroom 3
- Level: Second
- Area: 16.73 Square Meters
- Area source: Other
- Dimensions: 3.66 x 4.57
Bedroom 4
- Description: Bedroom 4
- Level: Second
- Area: 18.96 Square Meters
- Area source: Other
- Dimensions: 3.66 x 5.18
Dining room
- Description: Dining Room
- Level: Main
- Area: 16.73 Square Meters
- Area source: Other
- Dimensions: 3.66 x 4.57
Family room
- Description: Family Room
- Level: Main
- Area: 23.81 Square Meters
- Area source: Other
- Dimensions: 4.88 x 4.88
Kitchen
- Description: Kitchen
- Level: Main
- Area: 62.44 Square Meters
- Area source: Other
- Dimensions: 7.32 x 8.53
Library
- Description: Library
- Level: Main
- Area: 15.63 Square Meters
- Area source: Other
- Dimensions: 4.27 x 3.66
Living room
- Description: Living Room
- Level: Main
- Area: 20.09 Square Meters
- Area source: Other
- Dimensions: 3.66 x 5.49
Media room
- Description: Recreation
- Level: Basement
- Area: 52.58 Square Meters
- Area source: Other
- Dimensions: 10.35 x 5.08
Recreation
- Description: Recreation
- Level: Basement
- Area: 27.31 Square Meters
- Area source: Other
- Dimensions: 9.72 x 2.81
Heating
- Forced Air, Gas
Cooling
- Central Air
Features
- Other
- Basement: Finished
- Has fireplace: Yes
Interior area
- Living area range: 3500-5000 null
Video & virtual tour
Property
Parking
- Total spaces: 10
- Parking features: Private
- Has attached garage: Yes
Features
- Stories: 2
- Pool features: None
Lot
- Size: 0.25 Acres
- Features: Park, Public Transit, School, Rec./Commun.Centre, Hospital, Place Of Worship
Details
- Parcel number: 031360137
Construction
Type & style
- Home type: SingleFamily
- Property subtype: Single Family Residence
Materials
- Brick
- Foundation: Poured Concrete
- Roof: Asphalt Shingle
Utilities & green energy
- Sewer: Sewer
Community & HOA
Location
- Region: Richmond Hill
Financial & listing details
- Annual tax amount: C$15,825
- Date on market: 8/21/2026
Price history
Price history is unavailable.
Public tax history
Tax history is unavailable.
Climate risks
Neighborhood: Doncrest
Nearby schools
GreatSchools rating
No schools nearby
We couldn't find any schools near this home.
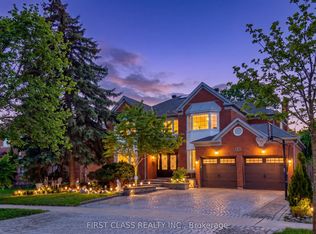
- C$2,580,0006 bd5 ba-- sqft67 Hillhurst Dr, Richmond Hill, ON L4B2V3For Sale
- C$2,220,0007 bd5 ba-- sqft22 Chiltern Hl, Richmond Hill, ON L4B3B8For Sale

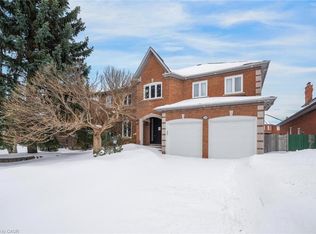
- C$2,210,0004 bd5 ba3.5k sqft2 A Chiltern Hl, Richmond Hill, ON L4B3B9Sold
- C$2,0002 bd1 ba-- sqft58 Kings Cross Ave #BASEMENT, Richmond Hill, ON L4B2S8For Rent

- C$1,080,0003 bd3 ba-- sqft149 Kimono Cres, Richmond Hill, ON L4S2A5For Sale
- C$2,488,8885 bd5 ba-- sqft24 Highview Cres, Richmond Hill, ON L4B2T7For Sale
- C$1,399,8884 bd4 ba-- sqft17 Rushingbrook Dr, Richmond Hill, ON L4S1W6For Sale
- C$3,8003 bd4 ba-- sqft85 Kimono Cres, Richmond Hill, ON L4S2G1For Rent
Similar homes
- C$2,580,0006 bd5 ba-- sqft67 Hillhurst Dr, Richmond Hill, ON L4B 2V3For SaleMLS ID #N13610020, FIRST CLASS REALTY INC.. TRREB
- C$2,688,0006 bd8 ba4.2k sqft33 Keatley Dr, Vaughan, ON L6A 4Y3For Sale
 MLS ID #40854197, Nick Gewarges, Broker, Right at Home Realty. ITSO
 - C$2,999,9997 bd7 ba-- sqft374 Elmwood Ave, Richmond Hill, ON L4C 1M1For Sale
 MLS ID #N13597566, RE/MAX REALTRON REALTY INC.. TRREB
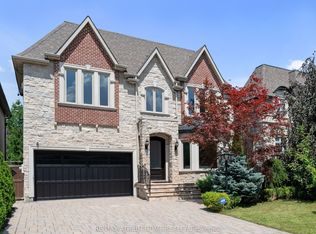
 - C$3,100,0006 bd7 ba-- sqft242 Parkview Ave, Toronto, ON M2N 3Z1For Sale
 MLS ID #C13690160, RE/MAX ATRIUM HOME REALTY. TRREB
 - C$2,590,0005 bd5 ba-- sqft38 Beckenridge Dr, Markham, ON L3S 2V7For SaleMLS ID #N13686286, RE/MAX REALTRON REALTY INC.. TRREB
- C$2,998,0004 bd5 ba-- sqft103 Duncan Rd, Richmond Hill, ON L4C 6J4For SaleMLS ID #N13079034, RE/MAX REALTRON REALTY INC.. TRREB
- C$2,888,0006 bd4 ba-- sqft4 Hashbury Pl, Markham, ON L3T 7H4For SaleMLS ID #N13599118, RE/MAX REALTRON BARRY COHEN HOMES INC.. TRREB
- C$2,898,0006 bd6 ba-- sqft110 Cooks Mill Cres, Vaughan, ON L6A 0L1For SaleMLS ID #N13645220, SWITZER, MICHAEL . TRREB
- C$2,999,0006 bd6 ba-- sqft5 Lloydminster Cres, Toronto, ON M2M 2R9For SaleMLS ID #C13654128, RE/MAX REALTRON REALTY INC.. TRREB
- C$2,438,0006 bd5 ba-- sqft42 Oatlands Cres, Richmond Hill, ON L4C 9P2For SaleMLS ID #N13549136, REMAX YOUR COMMUNITY REALTY. TRREB
- C$2,399,0005 bd4 ba-- sqft136 Abner Miles Dr, Vaughan, ON L6A 4X4For SaleMLS ID #N13665824, RE/MAX REALTRON REALTY INC.. TRREB
- C$2,460,0005 bd7 ba-- sqft2151 Rodick Rd, Markham, ON L6C 1S8For SaleMLS ID #N13481136, HC REALTY GROUP INC.. TRREB
- C$2,899,0006 bd7 ba-- sqft291 Byng Ave, Toronto, ON M2N 4L4For SaleMLS ID #C13571052, RE/MAX REALTRON BIJAN BARATI REAL ESTATE. TRREB
- C$3,488,0004 bd5 ba-- sqft50 Boynton Cir, Markham, ON L6C 1A8For SaleMLS ID #N13604248, HC REALTY GROUP INC.. TRREB
- C$3,480,0006 bd6 ba-- sqft292 Lady Valentina Ave, Vaughan, ON L6A 4T2For SaleMLS ID #N13412682, IQI GLOBAL REAL ESTATE. TRREB
- C$3,499,0006 bd7 ba-- sqft132 Pemberton Rd, Richmond Hill, ON L4C 3T7For SaleMLS ID #N13135110, RE/MAX REALTRON REALTY INC.. TRREB
- C$2,648,0007 bd7 ba-- sqft208 Holmes Ave, Toronto, ON M2N 4N1For SaleMLS ID #C13664950, HOMELIFE/BAYVIEW REALTY INC.. TRREB
- C$2,977,0005 bd7 ba-- sqft97 Chuck Ormsby Cres, King, ON L7B 0A7For SaleMLS ID #N13494284, T-ONE GROUP REALTY INC.,. TRREB
- C$2,799,0004 bd6 ba-- sqft37 Maple Grove Ave, Richmond Hill, ON L4E 2V1For SaleMLS ID #N13527218, PATRICK JANNETTA, Salesperson. TRREB
- C$3,788,0005 bd7 ba-- sqft45 Crestwood Rd, Vaughan, ON L4J 1A4For SaleMLS ID #N13662304, SOTHEBY'S INTERNATIONAL REALTY CANADA. TRREB
