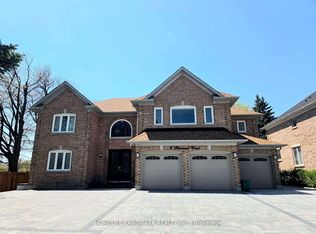
Welcome to the highly sought-after Bayview Hill community, where luxury and sophistication meet timeless design. This exceptional residence offers 4 spacious bedrooms and 5 beautifully appointed bathrooms, showcasing an impressive array of upgrades throughout. A grand foyer with a striking spiral staircase and elegant wrought iron railings sets the tone, complemented by exquisite tile flooring flowing through the main living spaces. The gourmet chef’s kitchen is a true showpiece, featuring a large centre island, abundant cabinetry, and a separate butler’s pantry, perfect for both everyday living and upscale entertaining. Designed with both comfort and functionality in mind, the home boasts an expansive formal living/dining room, a bright breakfast area, and a generous family room. A private main floor office, easily convertible to an additional bedroom, includes its own 3-piece ensuite, offering ideal flexibility for guests or multi-generational living. A powder room and convenient direct garage access complete the main level. Upstairs, retreat to the luxurious primary suite featuring a spa-inspired ensuite and an oversized walk-in closet. Three additional well-appointed bedrooms, two additional bathrooms, and a second-floor laundry room provide ultimate convenience for family living. The lower level offers nearly 2,000 sqft of unfinished space, presenting endless possibilities to customize to your lifestyle. Step outside to a large, fully fenced backyard, perfect for outdoor enjoyment and entertaining. An exceptional opportunity to own in one of the area’s most desirable neighbourhoods. Taxes estimated as per city’s website. Property is being sold under Power of Sale. Sold as is, where is.
Sold for $2,210,000
C$2,210,000
2 A Chiltern Hl, Richmond Hill, ON L4B 3B9
4beds
3,572sqft
Single Family Residence, Residential
Built in ----
8,332 Square Feet Lot
$-- Zestimate®
C$619/sqft
C$5,888 Estimated rent
Home value
Not available
Estimated sales range
Not available
Not available
Owner options
List your home for rent
C$5,888/mo
Rent Zestimate®
Find your next renter with Zillow Rental Manager. Plus, with online applications, you can quickly screen prospective tenants – for free.
C$5,888/mo
Rent Zestimate®
Refinance and save
C$9,343/mo
Est. payment
Refinancing to a lower rate could help reduce your monthly payments and save thousands over the life of the loan.
C$9,343/mo
Est. payment
Explore your selling options
Work with a Zillow partner agent
Leverage their expertise and Zillow's premium Showcase listings to get your home seen by more buyers.
Get startedList with your own agent
Get your home in front of millions of buyers by listing it on Zillow.
Learn how to do itSell it yourself
Take full control of how buyers see your home on Zillow by listing For Sale by Owner (FSBO).
List your homeWhat's special
Elegant wrought iron railingsLarge centre islandAbundant cabinetryBright breakfast areaGenerous family roomPowder roomLuxurious primary suite
Zillow last checked:
Listing updated:
Listed by:
Jessica Magill, Salesperson,
SOLID ROCK REALTY
Source: ITSO,MLS®#: 40819978Originating MLS®#: Cornerstone Association of REALTORS®
Facts & features
Interior
Bedrooms & bathrooms
- Bedrooms: 4
- Bathrooms: 5
- Full bathrooms: 4
- 1/2 bathrooms: 1
- Main level bathrooms: 2
Other
- Level: Second
Bedroom
- Level: Second
Bedroom
- Level: Second
Bedroom
- Level: Second
Bathroom
- Features: 3-Piece
- Level: Main
Bathroom
- Features: 2-Piece
- Level: Main
Bathroom
- Features: 3-Piece
- Level: Second
Bathroom
- Features: 3-Piece
- Level: Second
Other
- Features: 5+ Piece
- Level: Second
Family room
- Level: Main
Foyer
- Level: Main
Kitchen
- Level: Main
Other
- Level: Main
Office
- Level: Main
Pantry
- Level: Main
Heating
- Forced Air, Natural Gas
Cooling
- Central Air
Features
- Other
- Basement: Full,Unfinished
- Has fireplace: No
Interior area
- Total structure area: 3,572
- Total interior livable area: 3,572 sqft
- Finished area above ground: 3,572
Property
Parking
- Total spaces: 6
- Parking features: Attached Garage, Interlock, Private Drive Double Wide
- Attached garage spaces: 2
- Uncovered spaces: 4
Features
- Stories: 2
- Frontage type: West
- Frontage length: 59.06
Lot
- Size: 8,332 Square Feet
- Dimensions: 59.06 x 141.08
- Features: Urban, Near Golf Course, Hospital, Library, Park, Place of Worship, Playground Nearby, Public Transit, Rec./Community Centre, School Bus Route, Schools, Shopping Nearby, Trails
Details
- Parcel number: 031360042
- Zoning: R6
Construction
Type & style
- Home type: SingleFamily
- Property subtype: Single Family Residence, Residential
Materials
- Brick
- Roof: Asphalt Shing
Condition
- 31-50 Years
- New construction: No
Utilities & green energy
- Sewer: Sewer (Municipal)
- Water: Municipal
Community & HOA
Location
- Region: Richmond Hill
Financial & listing details
- Price per square foot: C$619/sqft
- Annual tax amount: C$13,237
- Date on market: 4/12/2026
- Inclusions: None, None - Sold “as Is” As Per Schedule B. Vendor Does Not Warrant Ownership Or Condition Of Chattels
- Exclusions: All - Sold “as Is” As Per Schedule B
Price history
| Date | Event | Price |
|---|---|---|
| 6/15/2026 | Sold | C$2,210,000-33%C$619/sqft |
Source: ITSO #40819978 Report a problem | ||
| 3/15/2024 | Price change | C$3,298,500-1.5%C$923/sqft |
Source:  TRREB #N8146868 Report a problem TRREB #N8146868 Report a problem | ||
| 2/1/2024 | Listed for sale | C$3,349,000C$938/sqft |
Source: TRREB #N8038326 Report a problem | ||
Public tax history
Tax history is unavailable.
Neighborhood: Doncrest
Nearby homes
- C$3,2003 bd2 ba-- sqft9890 Bayview Ave, Richmond Hill, ON L4C2L3For Rent

- C$1,5002 bd1 ba-- sqft6 Fernwood Ct BASEMENT B, Richmond Hill, ON L4B3C2For Rent
- C$1,9502 bd2 ba-- sqft448 Elmwood Ave, Richmond Hill, ON L4C1M4For Rent
- C$--4 bd3 ba2.4k sqft451 Palmer Ave, Richmond Hill, ON L4C1R2Off Market
- C$1,019,0003 bd2 ba-- sqft457 Paliser Cres N, Richmond Hill, ON L4C1R7For Sale
- C$--2 bd1 ba-- sqft441 Elmwood Ave #403, Richmond Hill, ON L4C1M5Off Market
- C$2,880,0005 bd6 ba-- sqft47 Hillhurst Dr, Richmond Hill, ON L4B2V3For Sale
- C$2,690,0006 bd5 ba-- sqft67 Hillhurst Dr, Richmond Hill, ON L4B2V3For Sale
Nearby schools
GreatSchools rating
No schools nearby
We couldn't find any schools near this home.
Nearby cities
Nearby neighborhoods
Nearby zip codes
Other Richmond Hill Topics
