Welcome to one of Richmond Hill's most sought-after streets, located within the prestigious International Baccalaureate Bayview Secondary School district. This beautifully updated south-facing detached bungalow offers exceptional value on a rare pie-shaped lot, expanding to approximately 100 feet at the rear and spanning over 6000 sq. ft. The renovated upper level features a stunning new kitchen, modern finishes, and a newly added private ensuite washroom in the primary bedroom, creating a comfortable and contemporary living space. Bright, sun-filled principal rooms, hardwood flooring, updated windows with custom blinds, and a 3-year-new roof, eavestroughs, and soffits add to the home's appeal. The expansive basement offers outstanding future potential, complete with a rough-in drain for an additional washroom and ample space to create a recreation area, in-law suite, or additional living quarters. Situated in a highly desirable family-friendly neighbourhood with excellent curb appeal, just steps to a Catholic church and minutes to Hwy 404, Hwy 407, GO Transit, parks, library, skating rink, wave pool, shopping, and everyday amenities. A rare opportunity to own a move-in-ready home with room to grow in a prime Richmond Hill location.
For sale
C$1,019,000
457 Paliser Cres N, Richmond Hill, ON L4C 1R7
3beds
2baths
Single Family Residence
Built in ----
6,416 Square Feet Lot
$-- Zestimate®
C$--/sqft
C$-- HOA
What's special
- 34 days |
- 20 |
- 0 |
Zillow last checked:
Listing updated:
Listed by:
BLVD
Source: TRREB,MLS®#: N13600310 Originating MLS®#: Toronto Regional Real Estate Board
Originating MLS®#: Toronto Regional Real Estate BoardFacts & features
Interior
Bedrooms & bathrooms
- Bedrooms: 3
- Bathrooms: 2
Primary bedroom
- Level: Main
- Dimensions: 3.65 x 2.43
Bedroom 2
- Level: Main
- Dimensions: 3.04 x 3.65
Bedroom 3
- Level: Main
- Dimensions: 3.04 x 2.43
Other
- Level: Basement
- Dimensions: 13.1 x 6.7
Dining room
- Level: Main
- Dimensions: 3.35 x 2.74
Kitchen
- Level: Main
- Dimensions: 3.65 x 3.35
Living room
- Level: Main
- Dimensions: 4.87 x 3.8
Heating
- Forced Air, Gas
Cooling
- Central Air
Appliances
- Included: Water Heater
Features
- Upgraded Insulation
- Basement: Full
- Has fireplace: No
Interior area
- Living area range: 1100-1500 null
Video & virtual tour
Property
Parking
- Total spaces: 5
- Parking features: Private
- Has garage: Yes
Features
- Pool features: None
Lot
- Size: 6,416 Square Feet
- Features: Pie Shaped Lot
Details
- Parcel number: 031430131
Construction
Type & style
- Home type: SingleFamily
- Architectural style: Bungalow
- Property subtype: Single Family Residence
Materials
- Brick
- Foundation: Other
- Roof: Other
Utilities & green energy
- Sewer: Sewer
Community & HOA
Location
- Region: Richmond Hill
Financial & listing details
- Annual tax amount: C$5,601
- Date on market: 7/23/2026
Price history
Price history is unavailable.
Public tax history
Tax history is unavailable.
Climate risks
Neighborhood: L4C
Nearby schools
GreatSchools rating
No schools nearby
We couldn't find any schools near this home.
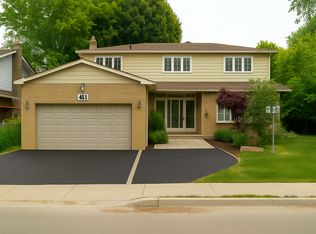
- C$--4 bd3 ba2.4k sqft451 Palmer Ave, Richmond Hill, ON L4C1R2Off Market
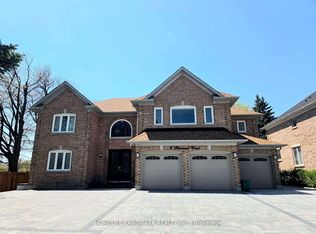
- C$1,5002 bd1 ba-- sqft6 Fernwood Ct BASEMENT B, Richmond Hill, ON L4B3C2For Rent
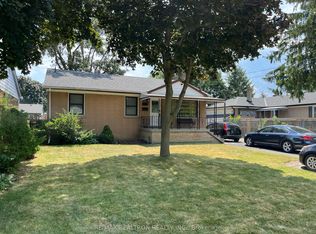
- C$1,6901 bd1 ba-- sqft428 Paliser Cres N, Richmond Hill, ON L4C1R6For Rent
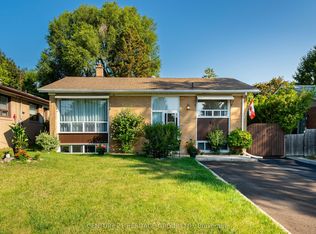
- C$1,220,0005 bd2 ba-- sqft417 Paliser Cres S, Richmond Hill, ON L4C1S2For Sale
- C$1,9502 bd2 ba-- sqft448 Elmwood Ave, Richmond Hill, ON L4C1M4For Rent
- C$1,2501 bd1 ba-- sqft420 Elmwood Ave, Richmond Hill, ON L4C1M3For Rent
- C$2,2003 bd1 ba-- sqft211 Maple Ave, Richmond Hill, ON L4C2J4For Rent
- C$--2 bd1 ba-- sqft441 Elmwood Ave #403, Richmond Hill, ON L4C1M5Off Market
Similar homes
- C$999,0004 bd3 ba-- sqft74 Forestwood St, Richmond Hill, ON L4S 2K4For Sale
 MLS ID #N13627176, KW Living Realty. TRREB
 - C$898,0006 bd4 ba-- sqft274 Demaine Cres, Richmond Hill, ON L4C 2W5For Sale
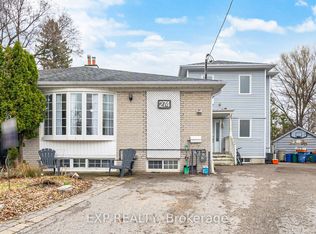 MLS ID #N13592838, EXP REALTY. TRREB
 - C$1,049,9004 bd3 ba-- sqft25 Lilac Ave, Markham, ON L3T 5K1For Sale
 MLS ID #N13525708, EXP REALTY. TRREB
 - C$925,0004 bd2 ba-- sqft31 Patrick Dr, Aurora, ON L4G 2A6For Sale
 MLS ID #N13709254, LPT REALTY. TRREB
 - C$1,120,0003 bd4 ba-- sqft80 Peter Andrew Cres, Vaughan, ON L4J 2V5For SaleMLS ID #N13683522, PROPERTY.CA INC.. TRREB
- C$1,289,0004 bd4 ba-- sqft108 Westolivia Trl, Vaughan, ON L4J 0C2For SaleMLS ID #N13709250, RE/MAX EXPERTS. TRREB
- C$1,039,9005 bd4 ba-- sqft25 Bethany Leigh Dr, Toronto, ON M1V 2N6For SaleMLS ID #E13693258, RE/MAX ELEVATE. TRREB
- C$1,399,9005 bd4 ba-- sqft21 Cantex Ct, Richmond Hill, ON L4S 1B1For SaleMLS ID #N13698736, EXP REALTY. TRREB
- C$979,9995 bd3 ba-- sqft17 Amberjack Blvd, Toronto, ON M1H 2J2For SaleMLS ID #E13709666, REVEL REALTY INC.. TRREB
- C$988,0006 bd4 ba-- sqft211 Sophia Rd, Markham, ON L3S 4C5For SaleMLS ID #N13668864, EXP REALTY. TRREB
- C$1,098,9004 bd4 ba-- sqft41 Chipwood Cres, Toronto, ON M2J 3X6For SaleMLS ID #C13690150, T-ONE GROUP REALTY INC.,. TRREB
- C$935,0003 bd2 ba-- sqft18 Alhart Dr, Toronto, ON M9V 2M9For SaleMLS ID #W13699294, PROPERTY.CA INC.. TRREB
- C$1,249,0003 bd2 ba-- sqft109 Pleasant Ave, Toronto, ON M2M 1M2For SaleMLS ID #C13674550, PROPERTY.CA INC.. TRREB
- C$1,148,0003 bd4 ba-- sqft46 Fred McLaren Blvd, Markham, ON L6E 0N5For SaleMLS ID #N13693192, PROPERTY.CA INC.. TRREB
- C$998,0004 bd5 ba-- sqft2064 Donald Cousens Pkwy, Markham, ON L6B 0Z3For SaleMLS ID #N13708090, THE AGENCY. TRREB
- C$998,0004 bd2 ba-- sqft30 Harrison Ave, Aurora, ON L4G 1E1For SaleMLS ID #N13613724, EXP REALTY. TRREB
- C$888,0004 bd2 ba-- sqft95 Tineta Cres, Toronto, ON M1S 2Y5For SaleMLS ID #E13703000, BAY STREET GROUP INC.. TRREB
- C$1,168,0005 bd4 ba-- sqft12333 9th Line, Whitchurch Stouffville, ON L4A 1C2For SaleMLS ID #N13716006, EXP REALTY. TRREB
- C$1,248,8004 bd3 ba-- sqft71 Pillar Rock Cres, Markham, ON L6C 3H4For SaleMLS ID #N13589548, EXP REALTY. TRREB
- C$980,0004 bd3 ba-- sqft82 Piperbrook Cres, Toronto, ON M1E 5G9For SaleMLS ID #E13696888, ZOLO REALTY. TRREB
