Bright & Spacious Home Backing Onto Greenbelt! Welcome to this beautifully situated home offering privacy, peaceful views, and a fantastic location. Move-in ready-just unpack and enjoy! Ideally located near Hwy 401 & McCowan, with easy access to Scarborough Town Centre, 24-hour TTC, subway, schools, Agincourt Colligate Institute, White Haven Park, Restaurants, and Supermarkets. The Side entrance offers excellent flexibility and can be used as a Separate entrance, with a divided wall. A great opportunity for families, commuters, and investors alike. Don't miss this one! Furnace 2019, AC 2023, Hot water tank rental 2023 assumes lease $43.88 per month (Negotiable with Seller), Roof 2009.
For sale
C$830,000
95 Tineta Cres, Toronto, ON M1S 2Y5
4beds
2baths
Townhouse
Built in ----
5,976 Square Feet Lot
$-- Zestimate®
C$--/sqft
C$-- HOA
What's special
Bright and spacious homeBacking onto greenbeltPeaceful views
- 46 days
- 26
- 3
Zillow last checked:
Listing updated:
Listed by:
BAY STREET GROUP INC.
Source: TRREB,MLS®#: E13703000 Originating MLS®#: Toronto Regional Real Estate Board
Originating MLS®#: Toronto Regional Real Estate BoardFacts & features
Interior
Bedrooms & bathrooms
- Bedrooms: 4
- Bathrooms: 2
Primary bedroom
- Level: Second
- Dimensions: 4.01 x 3.6
Bedroom
- Level: Second
- Dimensions: 2.81 x 2.81
Bedroom
- Level: Second
- Dimensions: 2.6 x 3.04
Bedroom
- Level: Second
- Dimensions: 3.87 x 3.68
Dining room
- Level: Main
- Dimensions: 2.85 x 2.7
Kitchen
- Level: Main
- Dimensions: 5.85 x 3.32
Laundry
- Level: Basement
- Dimensions: 5.95 x 6.22
Living room
- Level: Main
- Dimensions: 4.74 x 3.64
Recreation
- Level: Basement
- Dimensions: 8.1 x 5.9
Heating
- Forced Air, Gas
Cooling
- Central Air
Features
- Other
- Basement: Separate Entrance
- Has fireplace: Yes
Interior area
- Living area range: 1500-2000 null
Video & virtual tour
Property
Parking
- Total spaces: 3
- Parking features: Private
- Has garage: Yes
Features
- Stories: 2
- Pool features: None
Lot
- Size: 5,976 Square Feet
- Features: Irregular Lot
Details
- Parcel number: 061720125
Construction
Type & style
- Home type: SingleFamily
- Property subtype: Townhouse
Materials
- Brick
- Foundation: Concrete
- Roof: Shingle
Utilities & green energy
- Sewer: Sewer
Community & HOA
Location
- Region: Toronto
Financial & listing details
- Annual tax amount: C$4,718
- Date on market: 8/22/2026
Price history
Price history is unavailable.
Public tax history
Tax history is unavailable.
Climate risks
Neighborhood: Agincourt South
Nearby schools
GreatSchools rating
No schools nearby
We couldn't find any schools near this home.

Similar homes
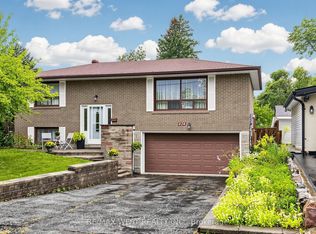
- C$799,9994 bd2 ba-- sqft424 Brimorton Dr, Toronto, ON M1H 2E5For Sale
 MLS ID #E13851564, RE/MAX WEST REALTY INC.. TRREB
 - C$899,0004 bd4 ba-- sqft211 Ponymeadow Ter, Toronto, ON M1C 4W2For Sale
 MLS ID #E13852274, RE/MAX ROUGE RIVER REALTY LTD.. TRREB
 - C$825,0004 bd2 ba-- sqft50 Celeste Dr, Toronto, ON M1E 2V1For Sale
 MLS ID #E13795648, ROYAL LEPAGE SIGNATURE REALTY. TRREB
 - C$865,0004 bd2 ba-- sqft62 Sundance Cres, Toronto, ON M1G 2M2For Sale
 MLS ID #E13738586, RE/MAX EXCEL REALTY LTD.. TRREB
