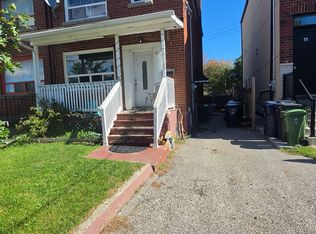

Location! Location! Location! Welcome to 6 Moira AVE, Well Maintained Bright And Clean Beautiful Semi Detached House. It Features 3+2 Large Bedrooms, 3 Washrooms, 2 Kitchens, Open concept on ground floor and a separate entrance to a finished basement. Ample space for parking and additional storage.Spent $$$ on Newly renovated, freshly paint from bottom to top, Ground floor and Powder Room (2023), Windows (2022), Roof (2019), A/C (2018), Furnace (2018). A fantastic opportunity for families or investors alike-this home combines comfort and functionality in this desirable location.
For sale
C$918,800
6 Moira Ave, Toronto, ON M1K 1B6
5beds
3baths
Single Family Residence
Built in ----
3,007 Square Feet Lot
$-- Zestimate®
C$--/sqft
C$-- HOA
What's special
Ample space for parkingNewly renovated
- 65 days
- 4
- 0
Zillow last checked:
Listing updated:
Listed by:
BAY STREET GROUP INC.
Source: TRREB,MLS®#: E13631268 Originating MLS®#: Toronto Regional Real Estate Board
Originating MLS®#: Toronto Regional Real Estate BoardFacts & features
Interior
Bedrooms & bathrooms
- Bedrooms: 5
- Bathrooms: 3
Primary bedroom
- Description: Primary Bedroom
- Level: Second
- Area: 14.3 Square Meters
- Area source: Other
- Dimensions: 4.40 x 3.25
Bedroom
- Level: Basement
- Dimensions: 2 x 0
Bedroom
- Description: Bedroom 4
- Level: Basement
- Area: 21.18 Square Meters
- Area source: Other
- Dimensions: 5.08 x 4.17
Bedroom 2
- Description: Bedroom 2
- Level: Second
- Area: 10.32 Square Meters
- Area source: Other
- Dimensions: 3.33 x 3.10
Bedroom 3
- Description: Bedroom 3
- Level: Second
- Area: 15.44 Square Meters
- Area source: Other
- Dimensions: 4.40 x 3.51
Dining room
- Description: Dining Room
- Level: Ground
- Area: 13.32 Square Meters
- Area source: Other
- Dimensions: 4.00 x 3.33
Kitchen
- Description: Kitchen
- Level: Ground
- Area: 14.21 Square Meters
- Area source: Other
- Dimensions: 4.40 x 3.23
Kitchen
- Description: Kitchen
- Level: Basement
- Area: 13.18 Square Meters
- Area source: Other
- Dimensions: 4.32 x 3.05
Living room
- Description: Living Room
- Level: Ground
- Area: 13.69 Square Meters
- Area source: Other
- Dimensions: 4.11 x 3.33
Heating
- Forced Air, Gas
Cooling
- Central Air
Appliances
- Included: Water Heater
Features
- Basement: Separate Entrance,Apartment
- Has fireplace: No
Interior area
- Living area range: 1100-1500 null
Property
Parking
- Total spaces: 6
- Parking features: Private
- Has garage: Yes
Features
- Stories: 2
- Pool features: None
Lot
- Size: 3,007 Square Feet
Details
- Parcel number: 064420207
Construction
Type & style
- Home type: SingleFamily
- Property subtype: Single Family Residence
- Attached to another structure: Yes
Materials
- Brick
- Foundation: Brick
- Roof: Asphalt Shingle
Utilities & green energy
- Sewer: Sewer
Community & HOA
Location
- Region: Toronto
Financial & listing details
- Annual tax amount: C$3,828
- Date on market: 8/3/2026
Price history
Price history is unavailable.
Public tax history
Tax history is unavailable.
Climate risks
Neighborhood: Clairlea
Nearby schools
GreatSchools rating
No schools nearby
We couldn't find any schools near this home.

Similar homes
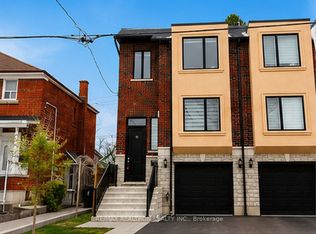
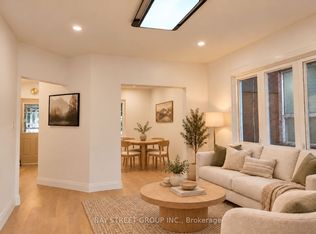
- C$889,0005 bd3 ba-- sqft54 Thyra Ave, Toronto, ON M4C 5G5For Sale
 MLS ID #E13867446, BAY STREET GROUP INC.. TRREB
 - C$959,0006 bd2 ba-- sqft91 Hart Ave, Toronto, ON M1K 3H3For Sale
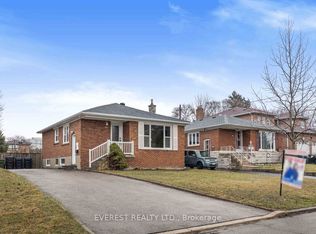 MLS ID #E13859394, EVEREST REALTY LTD.. TRREB
 - C$939,9005 bd2 ba-- sqft104 Galbraith Ave, Toronto, ON M4B 2B7For Sale
 MLS ID #E13791266, ROYAL LEPAGE TERREQUITY PRINCIPLED REALTY. TRREB
 - C$989,0004 bd2 ba-- sqft1056 Woodbine Ave W, Toronto, ON M4C 4C5For Sale
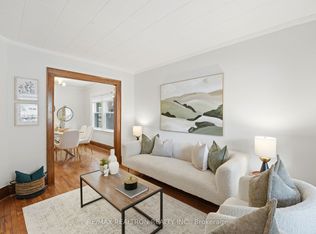 MLS ID #E13835702, RE/MAX REALTRON REALTY INC.. TRREB
