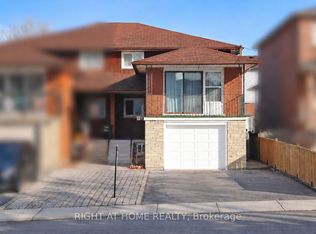
Great prime location in Scarborough. Solid two story brick house. Well maintained kept house. There is extensive, mind blowing renovation from top to bottom with hardwood floor and porcelain tiles. The beautiful two-story semi-detached duplex house. Three full washrooms, main floor laundry. Nice car parking and lovely private backyard. Close to the school, parks and shopping centre, library, sub station and much more. There is playground beside the house. Close to the mosque and Asian grocery.
For sale
C$780,000
62 N Edgely Ave, Toronto, ON M1K 1T7
5beds
3baths
Duplex
Built in ----
-- sqft lot
$-- Zestimate®
C$--/sqft
C$-- HOA
What's special
Hardwood floorPorcelain tilesThree full washroomsMain floor laundryNice car parkingLovely private backyard
- 46 days
- 91
- 2
Zillow last checked:
Listing updated:
Listed by:
HOMELIFE/FUTURE REALTY INC.
Source: TRREB,MLS®#: E13743402 Originating MLS®#: Toronto Regional Real Estate Board
Originating MLS®#: Toronto Regional Real Estate BoardFacts & features
Interior
Bedrooms & bathrooms
- Bedrooms: 5
- Bathrooms: 3
Primary bedroom
- Level: Second
- Dimensions: 4.42 x 3.3
Bedroom 2
- Level: Second
- Dimensions: 4.4 x 2.77
Bedroom 3
- Level: Second
- Dimensions: 4.4 x 2.75
Bedroom 4
- Level: Basement
- Dimensions: 4.24 x 4.24
Dining room
- Level: Ground
- Dimensions: 3.35 x 3.35
Kitchen
- Level: Basement
- Dimensions: 0 x 0
Kitchen
- Level: Ground
- Dimensions: 4.48 x 2.8
Living room
- Level: Ground
- Dimensions: 4.57 x 3.05
Heating
- Forced Air, Gas
Cooling
- Central Air
Features
- Separate Heating Controls, Water Meter
- Flooring: Brick & Beam, Carpet Free
- Basement: Apartment,Separate Entrance,Finished
- Has fireplace: No
Interior area
- Living area range: 1100-1500 null
Property
Parking
- Total spaces: 3
- Parking features: Garage
- Has garage: Yes
Features
- Stories: 2
- Patio & porch: Porch
- Pool features: None
- On waterfront: Yes
- Waterfront features: Direct
Lot
- Size: 2,802 Square Feet
- Features: Fenced Yard, Hospital, Library, Park, Public Transit, School
Details
- Parcel number: 064430319
Construction
Type & style
- Home type: MultiFamily
- Property subtype: Duplex
Materials
- Brick, Brick Front
- Foundation: Brick, Concrete
- Roof: Asphalt Shingle
Utilities & green energy
- Sewer: Sewer
Community & HOA
Location
- Region: Toronto
Financial & listing details
- Annual tax amount: C$3,619
- Date on market: 9/3/2026
Price history
Price history is unavailable.
Public tax history
Tax history is unavailable.
Climate risks
Neighborhood: Clairlea
Nearby schools
GreatSchools rating
No schools nearby
We couldn't find any schools near this home.

Similar homes
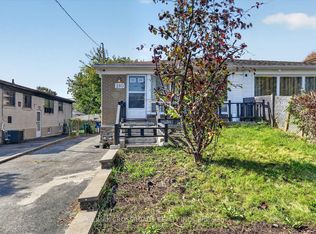
- C$699,0006 bd2 ba-- sqft210 Linden Ave, Toronto, ON M1K 3H8For Sale
 MLS ID #E14030522, RE/MAX CROSSROADS REALTY INC.. TRREB
 - C$799,0006 bd4 ba-- sqft73 Robinson Ave W, Toronto, ON M1L 3S9For Sale
 MLS ID #E13759168, REMAX YOUR COMMUNITY REALTY. TRREB
 - C$699,9005 bd3 ba-- sqft8 Mack Ave, Toronto, ON M1L 1L9For Sale
 MLS ID #E13761784, REALTY 21 INC.. TRREB
 - C$899,9996 bd3 ba-- sqft35 Cotton Ave, Toronto, ON M1K 1Z5For Sale
 MLS ID #E13249148, CENTURY 21 INNOVATIVE REALTY INC.. TRREB
