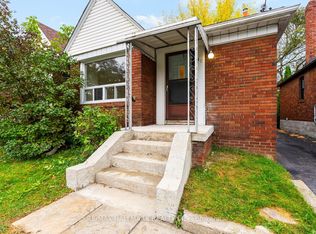
3+2 Bedrooms detached house in a desirable location. Walking distance to Warden Subway, TTC 24 hr at doorstep, Mins to Doctors, Plazas, Pharmacy, Groceries, School, Etc, Etc, all yours to Enjoy! Beautiful neighborhood to live in and potential rental walkout basement, 2 Separate entrances with 2 washrooms in the basement, Might be possible to make 2 units, Upstairs has 3 full size bedroom with living, dining and full kitchen as well,The house has undergone significant renovations, including a new front railing, staircase, and dirve way. The backyard deck has been replaced, and the basement has been renovated, including one bedroom and the kitchen. Additionally, the main kitchen ceiling has been renovated, and new appliances have been installed, including fridges, ovens, (main floor and basement), washing machine, and dryer. A new hot water tank has also been installed.
For sale
C$699,900
8 Mack Ave, Toronto, ON M1L 1L9
5beds
3baths
Single Family Residence
Built in ----
2,839 Square Feet Lot
$-- Zestimate®
C$--/sqft
C$-- HOA
What's special
New front railing
- 27 days
- 75
- 2
Zillow last checked:
Listing updated:
Listed by:
REALTY 21 INC.
Source: TRREB,MLS®#: E13761784 Originating MLS®#: Toronto Regional Real Estate Board
Originating MLS®#: Toronto Regional Real Estate BoardFacts & features
Interior
Bedrooms & bathrooms
- Bedrooms: 5
- Bathrooms: 3
Primary bedroom
- Description: Primary Bedroom
- Level: Ground
- Area: 139.95 Square Meters
- Area source: Other
- Dimensions: 12.33 x 11.35
Bedroom 2
- Description: Bedroom 2
- Level: Ground
- Area: 87.02 Square Meters
- Area source: Other
- Dimensions: 11.84 x 7.35
Bedroom 3
- Description: Bedroom 3
- Level: Ground
- Area: 74.28 Square Meters
- Area source: Other
- Dimensions: 9.97 x 7.45
Bedroom 4
- Description: Bedroom 4
- Level: Basement
- Area: 97.9 Square Meters
- Area source: Other
- Dimensions: 10.89 x 8.99
Bedroom 5
- Description: Bedroom 5
- Level: Basement
- Area: 156.59 Square Meters
- Area source: Other
- Dimensions: 13.64 x 11.48
Kitchen
- Description: Kitchen
- Level: Ground
- Area: 105.97 Square Meters
- Area source: Other
- Dimensions: 11.84 x 8.95
Kitchen
- Description: Kitchen
- Level: Basement
- Area: 72.76 Square Meters
- Area source: Other
- Dimensions: 8.53 x 8.53
Living room
- Description: Living Room
- Level: Basement
- Area: 125.45 Square Meters
- Area source: Other
- Dimensions: 15.74 x 7.97
Living room
- Description: Living Room
- Level: Ground
- Area: 123.6 Square Meters
- Area source: Other
- Dimensions: 13.81 x 8.95
Heating
- Water, Gas
Cooling
- None
Features
- In-Law Suite
- Basement: Apartment,Finished
- Has fireplace: No
Interior area
- Living area range: 700-1100 null
Property
Parking
- Total spaces: 2
- Parking features: None, Other, Private
Features
- Pool features: None
Lot
- Size: 2,839 Square Feet
Details
- Parcel number: 064490214
Construction
Type & style
- Home type: SingleFamily
- Architectural style: Bungalow
- Property subtype: Single Family Residence
Materials
- Aluminum Siding
- Foundation: Block
- Roof: Asphalt Shingle
Utilities & green energy
- Sewer: Sewer
Community & HOA
Location
- Region: Toronto
Financial & listing details
- Annual tax amount: C$3,537
- Date on market: 9/9/2026
Price history
Price history is unavailable.
Public tax history
Tax history is unavailable.
Climate risks
Neighborhood: Clairlea
Nearby schools
GreatSchools rating
No schools nearby
We couldn't find any schools near this home.
Similar homes
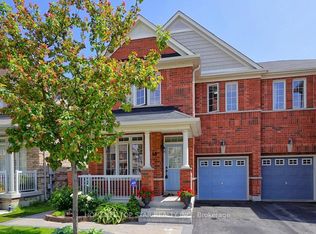
- C$618,0003 bd2 ba-- sqft19 Robinson Ave, Toronto, ON M1L 3S8For Sale
 MLS ID #E13856348, BAY STREET INTEGRITY REALTY INC.. TRREB
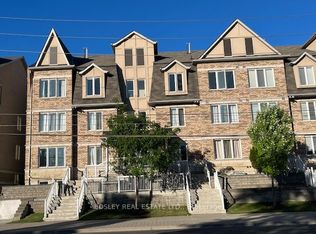
 - C$799,0006 bd4 ba-- sqft73 Robinson Ave W, Toronto, ON M1L 3S9For Sale
 MLS ID #E13759168, REMAX YOUR COMMUNITY REALTY. TRREB
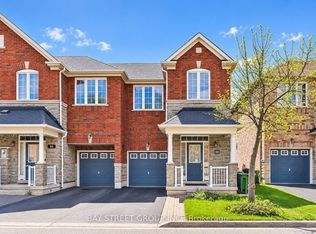
 - C$639,9002 bd2 ba-- sqft31 Thora Ave, Toronto, ON M1L 2P7For Sale
 MLS ID #E13855862, RE/MAX HALLMARK REALTY LTD.. TRREB
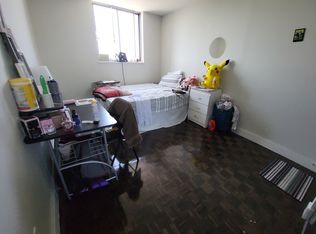
 - C$649,0002 bd1 ba-- sqft275 Victoria Park Ave, Toronto, ON M4E 3S6For Sale
 MLS ID #E13845932, SUTTON GROUP-ADMIRAL REALTY INC.. TRREB
