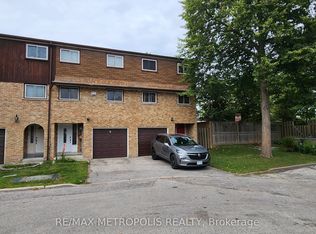
Welcome to this bright and spacious 3-storey townhouse with garage access! Featuring a welcoming foyer with hardwood flooring, this home offers a spacious open-concept kitchen and dining area with a pleasant backyard view. The kitchen boasts large cabinetry, stainless steel appliances, and ample storage perfect for everyday living and entertaining. Enjoy 9' ceilings on the main floor, hardwood flooring throughout, and elegant oak stairs. The primary bedroom includes a 4-piece ensuite and a walk-in closet, providing comfort and privacy. Ideally located within a short walk to Warden Subway, and close to TTC, GO Station, SATEC, community Centre, high schools, parks, and playgrounds. Situated in a family oriented neighborhood with exceptional convenience.
For sale
C$897,000
5 Fusilier Dr, Toronto, ON M1L 0C2
4beds
3baths
Townhouse
Built in ----
1,392 Square Feet Lot
$-- Zestimate®
C$--/sqft
C$-- HOA
What's special
Garage accessPleasant backyard viewLarge cabinetryStainless steel appliancesAmple storageHardwood flooring throughoutElegant oak stairs
- 18 hours
- 1
- 0
Zillow last checked:
Listing updated:
Listed by:
CENTURY 21 LEADING EDGE REALTY INC.
Source: TRREB,MLS®#: E14081590 Originating MLS®#: Toronto Regional Real Estate Board
Originating MLS®#: Toronto Regional Real Estate BoardFacts & features
Interior
Bedrooms & bathrooms
- Bedrooms: 4
- Bathrooms: 3
Heating
- Forced Air, Gas
Cooling
- Central Air
Features
- None
- Basement: Unfinished
- Has fireplace: No
Interior area
- Living area range: 1500-2000 null
Property
Parking
- Total spaces: 2
- Parking features: Private
- Has garage: Yes
Features
- Stories: 3
- Pool features: None
Lot
- Size: 1,392 Square Feet
Details
- Parcel number: 064500466
Construction
Type & style
- Home type: Townhouse
- Property subtype: Townhouse
Materials
- Brick, Stone
- Foundation: Concrete Block
- Roof: Shingle
Utilities & green energy
- Sewer: Sewer
Community & HOA
Location
- Region: Toronto
Financial & listing details
- Annual tax amount: C$4,803
- Date on market: 10/15/2026
Price history
Price history is unavailable.
Public tax history
Tax history is unavailable.
Climate risks
Neighborhood: Clairlea
Nearby schools
GreatSchools rating
No schools nearby
We couldn't find any schools near this home.

Similar homes
- C$868,8883 bd3 ba-- sqft9 Greenbriar Rd #306, Toronto, ON M2K 1H4For Sale
 MLS ID #C14030538, SUTTON GROUP-ADMIRAL REALTY INC.. TRREB
 - C$669,9993 bd2 ba-- sqft21 Rockwood Dr #8, Toronto, ON M1M 3M9For Sale
 MLS ID #E14028754, RE/MAX METROPOLIS REALTY. TRREB
 - C$895,0003 bd2 ba-- sqft1265 Woodbine Ave, Toronto, ON M4C 4E5For Sale
 MLS ID #E13840724, ROYAL LEPAGE ESTATE REALTY. TRREB
 - C$560,0002 bd1 ba-- sqft1837 S Eglinton Ave E #226, Toronto, ON M4A 2Y4For Sale
 MLS ID #C13879564, HOMELIFE EXCELSIOR REALTY INC.. TRREB
