
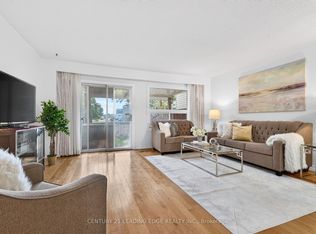
Welcome to 11 Fusilier Drive, a beautifully designed Mattamy-built freehold townhouse nestled in the highly sought-after Clairlea-Birchmount community. This spacious 3-storey home offers approximately 1,500-2,000 sq. ft. of thoughtfully designed living space, featuring 3 generous bedrooms, 3 bathrooms, and a versatile main-floor home office-perfect for today's work-from-home lifestyle. Step inside to discover 9-foot ceilings, upgraded hardwood flooring, and a bright open-concept living and dining area filled with natural light from oversized windows. The modern kitchen is ideal for both everyday living and entertaining, seamlessly connecting to the main living space. Ideally located just minutes from Warden Subway Station, the Eglinton Crosstown LRT, GO Transit, Highway 401, the Don Valley Parkway, Eglinton Town Centre, parks, schools, and the Scarborough Bluffs, this home offers exceptional convenience for commuters and families alike.
For sale
C$799,000
11 Fusilier Dr, Toronto, ON M1L 0C2
4beds
3baths
Townhouse
Built in ----
1,392 Square Feet Lot
$-- Zestimate®
C$--/sqft
C$-- HOA
What's special
Versatile main-floor home officeUpgraded hardwood flooring
- 13 days
- 39
- 7
Zillow last checked:
Listing updated:
Listed by:
SUTTON GROUP REALTY SYSTEMS INC.
Source: TRREB,MLS®#: E13846896 Originating MLS®#: Toronto Regional Real Estate Board
Originating MLS®#: Toronto Regional Real Estate BoardFacts & features
Interior
Bedrooms & bathrooms
- Bedrooms: 4
- Bathrooms: 3
Primary bedroom
- Level: Third
- Dimensions: 3.72 x 3.57
Kitchen
- Level: Second
- Dimensions: 2.74 x 3.41
Living room
- Level: Second
- Dimensions: 3.23 x 3.57
Heating
- Forced Air, Gas
Cooling
- Central Air
Features
- Flooring: Carpet Free
- Basement: Unfinished
- Has fireplace: No
Interior area
- Living area range: 1500-2000 null
Video & virtual tour
Property
Parking
- Total spaces: 2
- Parking features: Garage
- Has garage: Yes
Features
- Stories: 3
- Pool features: None
Lot
- Size: 1,392 Square Feet
Details
- Parcel number: 064500463
Construction
Type & style
- Home type: Townhouse
- Property subtype: Townhouse
Materials
- Brick
- Foundation: Concrete Block
- Roof: Asphalt Shingle
Utilities & green energy
- Sewer: Sewer
Community & HOA
Location
- Region: Toronto
Financial & listing details
- Annual tax amount: C$4,711
- Date on market: 10/1/2026
Price history
Price history is unavailable.
Public tax history
Tax history is unavailable.
Climate risks
Neighborhood: Clairlea
Nearby schools
GreatSchools rating
No schools nearby
We couldn't find any schools near this home.

Similar homes
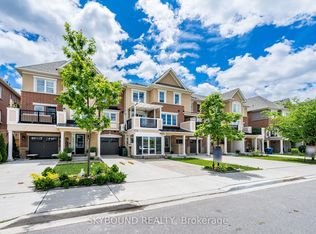
- C$890,0003 bd3 ba-- sqft61 Pidgeon St, Toronto, ON M1L 0C9For Sale
 MLS ID #E13605754, ROYAL LEPAGE REAL ESTATE SERVICES LTD.. TRREB
 - C$649,9003 bd2 ba-- sqft1185 Birchmount Rd #5, Toronto, ON M1P 2C1For Sale
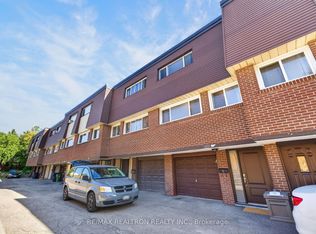 MLS ID #E13875804, RE/MAX REALTRON REALTY INC.. TRREB
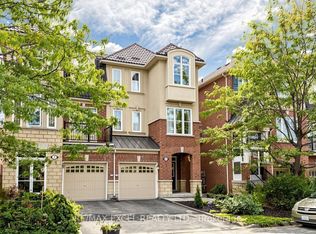
 - C$739,9003 bd3 ba-- sqft1837 Eglinton Ave E #222, Toronto, ON M4A 2Y4For Sale
 MLS ID #C13757092, CENTURY 21 TITANS REALTY INC.. TRREB
 - C$769,0003 bd3 ba-- sqft58 Valdor Dr, Toronto, ON M1V 1R4For Sale
 MLS ID #E13837186, CENTURY 21 LEADING EDGE REALTY INC.. TRREB
