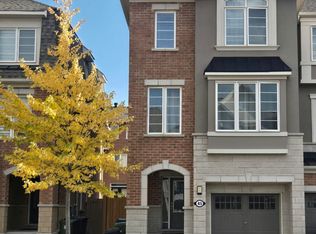
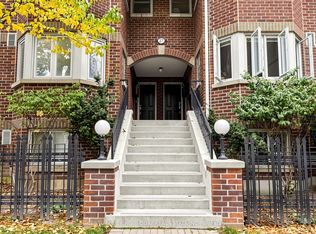
Captivate yourself into this built-in 2008 Townhouse ~ Celebrate good times in this Mattamy-built Freehold spans 3 levels of tastefully finished space features: Luxurious living room with Juliette balcony leads to a Delicious dining space overlooks the grand eat-in gourmet kitchen renovated with quartz counters/backsplash, cool white uppers with slate coloured lower cabinets. An opulent Oak wood staircase takes you upstairs with 3 principal-sized bedrooms, Primary has built-in custom drawers with open upper shelving and ample storage flanked by His & Her walk-in closets. The soaring cathedral ceiling in 2nd bedroom is fit for a prince(ss), Marvelous 3rd Bedroom has a dual-door sliding closet, adjacent to the Spa-inspired 4-PC bath that will soak away your day. The lower level is currently an Office/Workout area but could be 4th bedroom. Step out to your private south-facing sunny backyard. The laundry area/Utility room has direct access to the garage. An exquisite enclave of family homes located in a boutique neighbourhood has you steps to Warden subway station, Eglinton LRT, Smart Centres shopping malls, Centennial College (Ashtonbee campus), Parks/Playground and Community Centre. "A place you'll be proud to call Home."
Under contract
C$899,000
33 Ferguson St, Toronto, ON M1L 0C9
4beds
3baths
Townhouse
Built in ----
1,250 Square Feet Lot
$-- Zestimate®
C$--/sqft
C$-- HOA
What's special
Delicious dining spaceOpulent oak wood staircasePrivate south-facing sunny backyard
- 41 days
- 9
- 0
Zillow last checked:
Listing updated:
Listed by:
RE/MAX HALLMARK REALTY LTD.
Source: TRREB,MLS®#: E13833470 Originating MLS®#: Toronto Regional Real Estate Board
Facts & features
Interior
Bedrooms & bathrooms
- Bedrooms: 4
- Bathrooms: 3
Primary bedroom
- Description: Primary Bedroom
- Level: Third
- Area: 21.92 Square Meters
- Area source: Other
- Dimensions: 4.96 x 4.42
Bedroom 2
- Description: Bedroom 2
- Level: Third
- Area: 12.94 Square Meters
- Area source: Other
- Dimensions: 4.23 x 3.06
Bedroom 3
- Description: Bedroom 3
- Level: Third
- Area: 8.43 Square Meters
- Area source: Other
- Dimensions: 3.44 x 2.45
Bathroom
- Description: Family Room
- Level: Third
- Area: 13.39 Square Meters
- Area source: Other
- Dimensions: 4.42 x 3.03
Bathroom
- Description: Kitchen
- Level: Second
- Area: 9.69 Square Meters
- Area source: Other
- Dimensions: 3.21 x 3.02
Dining room
- Description: Living Room
- Level: Second
- Area: 28.13 Square Meters
- Area source: Other
- Dimensions: 6.35 x 4.43
Kitchen
- Description: Breakfast
- Level: Second
- Area: 12.6 Square Meters
- Area source: Other
- Dimensions: 4.42 x 2.85
Living room
- Description: Dining Room
- Level: Second
- Area: 28.13 Square Meters
- Area source: Other
- Dimensions: 6.35 x 4.43
Office
- Description: Laundry
- Level: Ground
- Area: 4.37 Square Meters
- Area source: Other
- Dimensions: 3.26 x 1.34
Utility room
- Level: Ground
- Dimensions: 2.41 x 3.28
Heating
- Forced Air, Gas
Cooling
- Central Air
Features
- Central Vacuum
- Basement: None
- Has fireplace: No
Interior area
- Living area range: 1500-2000 null
Property
Parking
- Total spaces: 2
- Parking features: Private, Garage Door Opener
- Has attached garage: Yes
Features
- Stories: 3
- Pool features: None
Lot
- Size: 1,250 Square Feet
- Features: Irregular Lot, Fenced Yard, Park, Public Transit, Rec./Commun.Centre, School
Details
- Additional structures: Garden Shed
- Parcel number: 64500199
Construction
Type & style
- Home type: Townhouse
- Property subtype: Townhouse
- Attached to another structure: Yes
Materials
- Brick
- Foundation: Concrete
- Roof: Asphalt Shingle
Details
- Builder name: Mattamy
Utilities & green energy
- Sewer: Sewer
Community & HOA
Location
- Region: Toronto
Financial & listing details
- Annual tax amount: C$4,435
- Date on market: 9/28/2026
Price history
Price history is unavailable.
Public tax history
Tax history is unavailable.
Climate risks
Neighborhood: Clairlea
Nearby schools
GreatSchools rating
No schools nearby
We couldn't find any schools near this home.


Similar homes
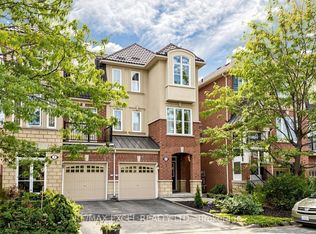
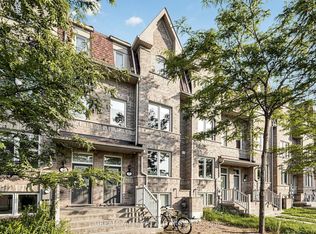
- C$824,0005 bd4 ba-- sqft8 Zezel Way, Toronto, ON M1P 0C3For Sale
 MLS ID #E13614810, DREAM VALLEY REALTY INC.. TRREB
- C$699,0004 bd4 ba-- sqft3 De Jong St, Toronto, ON M1P 0C1For Sale
 MLS ID #E13765726, HOMELIFE/MIRACLE REALTY LTD. TRREB
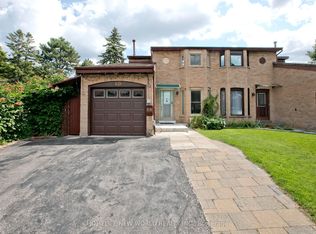
- C$899,0004 bd4 ba-- sqft60 James Park Sq, Toronto, ON M1V 2E6For Sale
 MLS ID #E13674400, HOMELIFE NEW WORLD REALTY INC.. TRREB
- C$928,0002 bd3 ba-- sqft27 Shaw St #Tha, Toronto, ON M6J 3T5For Sale
 MLS ID #C14140794, CENTURY 21 KING`S QUAY REAL ESTATE INC.. TRREB
