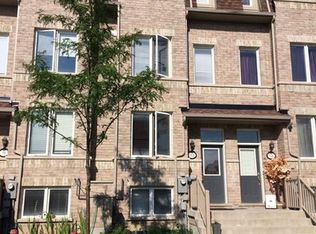
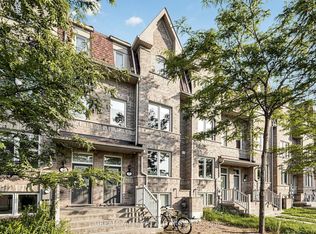
Location, Space & Move-In Ready - This Home Has It All! Welcome to a beautiful townhome where location, space, comfort, and convenience come together perfectly. Ideally situated just 5 minutes from Highway 401, with TTC transit at your doorstep and Scarborough Town Centre only 10 minutes away, this home offers the kind of location that makes everyday living effortless. Featuring 4 spacious bedrooms, 4 washrooms, separate living and family areas, an attached garage, and plenty of storage, this home has been thoughtfully designed to accommodate both everyday family life and memorable moments with loved ones. As you step inside, you'll find a ground-floor bedroom that offers incredible flexibility. It can serve as a comfortable home office, a private retreat, or a cozy space for children, siblings, or guests. A full washroom right next to the bedroom adds even more convenience and functionality to this level. On the second floor, you'll discover a bright and spacious living and dining area, offering the perfect setting for family gatherings, dinner parties, or simply relaxing together at the end of the day. The spacious kitchen provides ample countertop space and storage, making cooking and entertaining a pleasure. Just beyond the kitchen is your private family area - a warm and inviting space where everyday memories are made. Step outside from the family area onto your beautiful private patio, the perfect spot for summer BBQs, entertaining friends and family, or simply enjoying a quiet morning with a cup of coffee. Upstairs, you'll find three additional spacious bedrooms and two full bathrooms, making busy mornings easier and more comfortable for the entire family. The primary bedroom offers a private ensuite bathroom and a generous walk-in closet, creating a peaceful retreat at the end of the day. The additional bedrooms are generously sized and perfect for children, family members, or guests.
For sale
C$699,000
3 De Jong St, Toronto, ON M1P 0C1
4beds
4baths
Townhouse
Built in ----
1,328 Square Feet Lot
$-- Zestimate®
C$--/sqft
C$-- HOA
What's special
Attached garagePlenty of storage
- 1 hour
- 12
- 1
Zillow last checked:
Listing updated:
Listed by:
HOMELIFE/MIRACLE REALTY LTD
Source: TRREB,MLS®#: E13765726 Originating MLS®#: Toronto Regional Real Estate Board
Originating MLS®#: Toronto Regional Real Estate BoardFacts & features
Interior
Bedrooms & bathrooms
- Bedrooms: 4
- Bathrooms: 4
Heating
- Forced Air, Gas
Cooling
- Central Air
Features
- Storage
- Basement: None
- Has fireplace: No
Interior area
- Living area range: 1500-2000 null
Property
Parking
- Total spaces: 1
- Parking features: None, Garage Door Opener
- Has garage: Yes
Features
- Stories: 3
- Pool features: None
Lot
- Size: 1,328 Square Feet
- Features: Public Transit, School, Rectangular Lot
Details
- Additional structures: Storage
- Parcel number: 063010295
Construction
Type & style
- Home type: Townhouse
- Property subtype: Townhouse
Materials
- Brick
- Foundation: Concrete
- Roof: Asphalt Shingle
Utilities & green energy
- Sewer: Sewer
Community & HOA
Community
- Security: Smoke Detector(s)
Location
- Region: Toronto
Financial & listing details
- Annual tax amount: C$4,577
- Date on market: 9/10/2026
Price history
Price history is unavailable.
Public tax history
Tax history is unavailable.
Climate risks
Neighborhood: Dorset Park
Nearby schools
GreatSchools rating
No schools nearby
We couldn't find any schools near this home.
Similar homes
- C$709,0003 bd2 ba-- sqft83 Mondeo Dr #130, Toronto, ON M1P 5B6For Sale
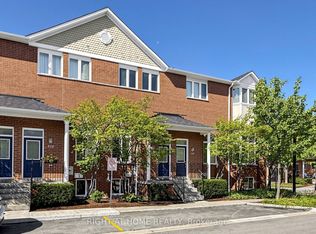 MLS ID #E13746250, RIGHT AT HOME REALTY INC.. TRREB
 - C$849,0004 bd4 ba-- sqft19 Kawneer Ter, Toronto, ON M1P 0C3For Sale
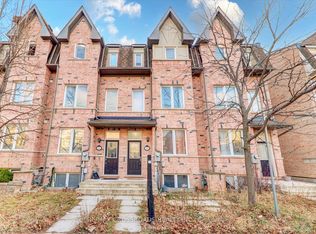 MLS ID #E13731340, RE/MAX CROSSROADS REALTY INC.. TRREB
 - C$699,0004 bd2 ba-- sqft30 Dundalk Dr #44, Toronto, ON M1P 4W1For Sale
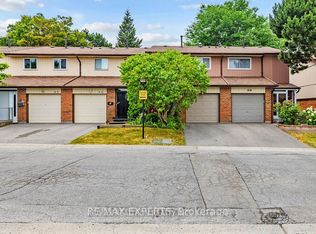 MLS ID #E13232738, RE/MAX REALTRON REALTY INC.. TRREB
 - C$775,0003 bd2 ba-- sqft17 Lesterwood Cres, Toronto, ON M1P 3L5For Sale
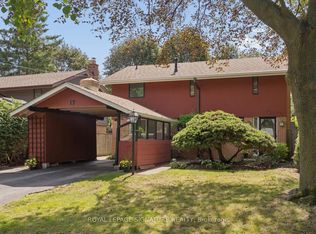 MLS ID #E13761706, ROYAL LEPAGE SIGNATURE REALTY. TRREB
