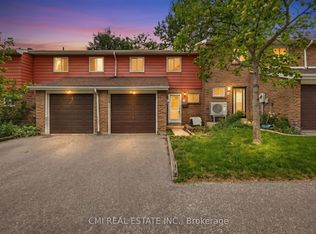
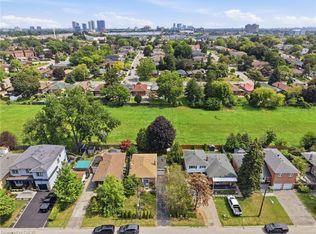
Welcome to this inviting home in the heart of Toronto's vibrant and well-established Dorset Park community, where comfort, convenience, and lifestyle come together. Located at 80 Dundalk Drive, this inviting property offers an excellent opportunity for families, first-time buyers, and savvy investors alike. Thoughtfully designed for everyday living, the home features spacious and functional living areas, while the finished basement provides valuable additional space that can be transformed into the perfect recreation room, family entertainment area, home gym, playroom, or home office to suit your lifestyle needs. Situated in a family-friendly neighborhood, residents enjoy close proximity to excellent schools, parks, community centers, shopping malls, grocery stores, restaurants, healthcare facilities, and public transit. With quick access to Highway 401, TTC routes, and nearby GO Transit connections, commuting throughout Toronto and the GTA is effortless. Offering the perfect combination of space, versatility, and an unbeatable location, this is a wonderful place to create lasting memories and call home.
For sale
C$749,000
80 Dundalk Dr, Toronto, ON M1P 4T7
3beds
1,232sqft
Row/Townhouse, Residential
Built in ----
-- sqft lot
$-- Zestimate®
C$608/sqft
C$500/mo HOA
What's special
Inviting homeFinished basement
- 125 days
- 11
- 0
Zillow last checked:
Listing updated:
Listed by:
Bryan Jaskolka, Salesperson,
Cmi Real Estate Inc
Source: ITSO,MLS®#: 40839499Originating MLS®#: Cornerstone Association of REALTORS®
Facts & features
Interior
Bedrooms & bathrooms
- Bedrooms: 3
- Bathrooms: 2
- Full bathrooms: 1
- 1/2 bathrooms: 1
- Main level bathrooms: 1
Kitchen
- Level: Main
Heating
- Forced Air, Natural Gas
Cooling
- Central Air
Features
- Other
- Basement: Full,Finished
- Has fireplace: No
Interior area
- Total structure area: 1,232
- Total interior livable area: 1,232 sqft
- Finished area above ground: 1,232
Property
Parking
- Total spaces: 2
- Parking features: Attached Garage, Private Drive Single Wide
- Attached garage spaces: 1
- Uncovered spaces: 1
Features
- Stories: 2
- Frontage type: North
Lot
- Features: Urban, Highway Access, Hospital, Library, Major Highway, Playground Nearby, Public Transit, Rec./Community Centre, Regional Mall, School Bus Route, Schools, Shopping Nearby
Details
- Parcel number: 112240033
- Zoning: RM
Construction
Type & style
- Home type: Townhouse
- Property subtype: Row/Townhouse, Residential
- Attached to another structure: Yes
Materials
- Brick Veneer
- Foundation: Poured Concrete
- Roof: Asphalt Shing
Condition
- 16-30 Years
- New construction: No
Utilities & green energy
- Sewer: Sewer (Municipal)
- Water: Municipal
Community & HOA
HOA
- Has HOA: Yes
- Amenities included: None
- HOA fee: C$500 monthly
Location
- Region: Toronto
Financial & listing details
- Price per square foot: C$608/sqft
- Annual tax amount: C$2,873
- Date on market: 6/17/2026
- Inclusions: Negotiable, All Permanently Affixed Fixtures Are Included. Seller Provides No Representations Or Warranties. Property Sold In "as Is, Where Is" Condition. Sale Conducted Under Power Of Sale.
Price history
| Date | Event | Price |
|---|---|---|
| 6/17/2026 | Listed for sale | C$749,000C$608/sqft |
Source: ITSO #40839499 Report a problem | ||
Public tax history
Tax history is unavailable.
Climate risks
Neighborhood: Dorset Park
Nearby schools
GreatSchools rating
No schools nearby
We couldn't find any schools near this home.
Similar homes
- C$799,0003 bd2 ba895 sqft88 Cavehill Cres, Toronto, ON M1R 4P9For Sale
 MLS ID #40867250, Scott Benson, Salesperson, Real Broker Ontario Ltd.. ITSO
 - C$759,0003 bd3 ba1.1k sqft51 Mount Dennis Dr, Toronto, ON M6M 5H5For Sale
 MLS ID #40860145, Michael St. Jean, Salesperson, Michael St. Jean Realty Inc.. ITSO
 - C$588,8884 bd2 ba1.3k sqftWoodfinch Mews Condominiums, Toronto, ON M2J 4T7For Sale
 MLS ID #40857841, Ariel Kormendy, Salesperson, Century 21 Miller Real Estate Ltd.. ITSO
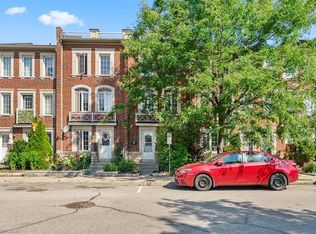
 - C$777,7774 bd4 ba1.5k sqft8 Jim Baird Mews, Toronto, ON M3L 0C6For Sale
 MLS ID #40851583, Matthew Regan, Salesperson, RE/MAX Escarpment Realty Inc.. ITSO
