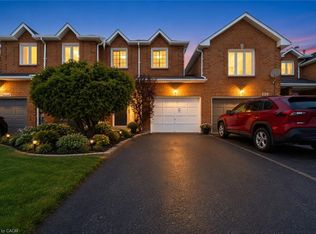
Wow! Great Opportunity To Live In The Desirable Community Of Oakdale Village. This 3-Storey Townhouse Has 1,538 Sq.ft. of freshly painted finished living space. The 2nd Floor offers a free flowing area with Family room, Dining/kitchen with a walk out to Covered Balcony, Main Floor Laundry and powder. 3 Large Bedrooms On The 3rd Floor plus a 4th on ground floor level with three piece bath and den. Fantastic opportunity for the First Time Buyer or young professional Looking To Live In A Great Community with quick commuter access to HWYs 401 and 400.
For sale
C$777,777
8 Jim Baird Mews, Toronto, ON M3L 0C6
4beds
1,560sqft
Row/Townhouse, Residential
Built in 2007
936 Square Feet Lot
$-- Zestimate®
C$499/sqft
C$116/mo HOA
What's special
Covered balconyMain floor laundryThree piece bath
- 62 days
- 40
- 2
Zillow last checked:
Listing updated:
Listed by:
Matthew Regan, Salesperson,
RE/MAX Escarpment Realty Inc.,
Alex Irish, Salesperson,
RE/MAX Escarpment Realty Inc.
Source: ITSO,MLS®#: 40851583Originating MLS®#: Cornerstone Association of REALTORS®
Facts & features
Interior
Bedrooms & bathrooms
- Bedrooms: 4
- Bathrooms: 4
- Full bathrooms: 3
- 1/2 bathrooms: 1
- Main level bathrooms: 1
- Main level bedrooms: 1
Bedroom
- Level: Main
Other
- Level: Third
Bedroom
- Level: Third
Bedroom
- Level: Third
Bathroom
- Features: 2-Piece
- Level: Main
Bathroom
- Features: 4-Piece
- Level: Second
Bathroom
- Features: 4-Piece
- Level: Second
Bathroom
- Features: 4-Piece
- Level: Third
Dining room
- Level: Second
Kitchen
- Level: Second
Living room
- Level: Main
Heating
- Forced Air
Cooling
- Central Air
Appliances
- Included: Water Heater, Dishwasher, Dryer, Freezer, Microwave, Refrigerator, Stove, Washer
- Laundry: Upper Level
Features
- Windows: Window Coverings
- Basement: None
- Has fireplace: No
Interior area
- Total structure area: 1,560
- Total interior livable area: 1,560 sqft
- Finished area above ground: 1,560
Video & virtual tour
Property
Parking
- Total spaces: 1
- Parking features: Carport
- Uncovered spaces: 1
Features
- Stories: 3
- Exterior features: Balcony
- Frontage type: West
- Frontage length: 15.50
Lot
- Size: 936 Square Feet
- Dimensions: 15.5 x 60.6
- Features: Urban, Airport, Ample Parking, Hospital, Major Highway, Place of Worship, Public Transit
Details
- Parcel number: 102881608
- Zoning: RT*166)
Construction
Type & style
- Home type: Townhouse
- Property subtype: Row/Townhouse, Residential
- Attached to another structure: Yes
Materials
- Brick
- Foundation: Brick/Mortar, Concrete Perimeter
- Roof: Asphalt Shing
Condition
- 16-30 Years
- New construction: No
- Year built: 2007
Utilities & green energy
- Sewer: Sewer (Municipal)
- Water: Municipal
Community & HOA
HOA
- Services included: Garbage, Snow Removal, Common Elements
- HOA fee: C$116 monthly
Location
- Region: Toronto
Financial & listing details
- Price per square foot: C$499/sqft
- Annual tax amount: C$3,431
- Date on market: 7/28/2026
- Inclusions: Dishwasher, Dryer, Freezer, Microwave, Refrigerator, Stove, Washer, Window Coverings, All Electrical Light Fixtures
Price history
| Date | Event | Price |
|---|---|---|
| 7/28/2026 | Listed for sale | C$777,777C$499/sqft |
Source: ITSO #40851583 Report a problem | ||
Public tax history
Tax history is unavailable.
Climate risks
Neighborhood: Downsview
Nearby schools
GreatSchools rating
No schools nearby
We couldn't find any schools near this home.
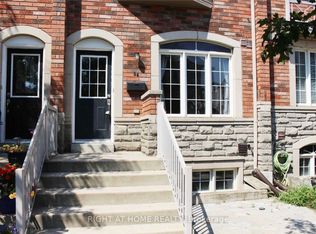
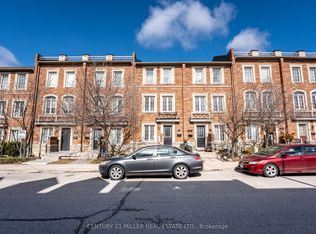
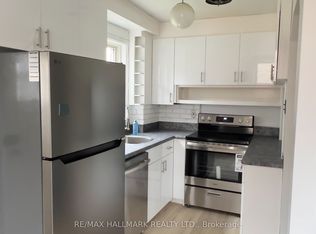

Similar homes
- C$849,0003 bd3 ba1.4k sqft73 Ted Wray Cir, North York, ON M3L 0G7For Sale
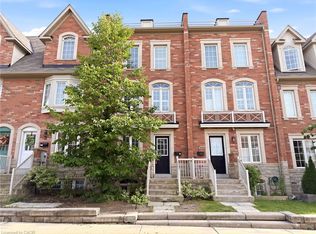 MLS ID #40860121, Mark Thomas Woehrle, Broker, RE/MAX Escarpment Realty Inc.. ITSO
 - C$779,0003 bd3 ba1.1k sqft51 Mount Dennis Dr, Toronto, ON M6M 5H5For Sale
 MLS ID #40860145, Michael St. Jean, Salesperson, Michael St. Jean Realty Inc.. ITSO
 - C$729,0004 bd4 ba1.5k sqft128 Toba Cres, Brampton, ON L6Z 4R9For Sale
 MLS ID #40858609, Bryan Jaskolka, Salesperson, CMI REAL ESTATE INC. ITSO
 - C$799,9003 bd3 ba1.1k sqft35 Tania Cres #46, Vaughan, ON L6A 2M8For Sale
 MLS ID #26021985, Paul J. Rouillard, Broker Of Record, Listit.Realty Brokerage Inc Brokerage. Windsor-Essex County AOR
