First Time Offered For Sale! Presented by the original owners, this exceptional home has been lovingly maintained and meticulously cared for over the years. Offering approximately 2,800 sq. ft. of thoughtfully laid out living space, it features 9-foot ceilings, a bright main floor open-concept, and an abundance of natural light throughout. The spacious gourmet kitchen is the heart of the home, featuring a large centre island ideal for entertaining and everyday family living. Designed with comfort and relaxation in mind, the home extends seamlessly to a spectacular private backyard oasis. Enjoy the impressive 14' x 8' swim spa, then relax under the gazebo beside the cozy gas fireplace. Flawless interlocking stonework and landscape lighting create an inviting outdoor retreat to enjoy day or night. The luxurious primary suite boasts a spa-inspired five-piece bath, complete with a steam shower and a Jacuzzi tub. Two of the four generously sized bedrooms offer private ensuites, providing exceptional comfort and convenience for family and guests. Additional highlights include a 2-car garage, 3-car driveway parking, and impressive curb appeal enhanced by a beautiful front fountain.
For sale
C$1,698,000
84 Fred Young Dr, Toronto, ON M3L 0A3
5beds
5baths
Single Family Residence
Built in ----
4,240 Square Feet Lot
$-- Zestimate®
C$--/sqft
C$-- HOA
What's special
Open-concept layoutSpacious gourmet kitchenBeautiful interlocking stoneworkElegant landscape lightingLuxurious primary suiteTwo-car garage
- 55 days
- 46
- 0
Zillow last checked:
Listing updated:
Listed by:
INTERNATIONAL REALTY FIRM, INC.
Source: TRREB,MLS®#: W13572704 Originating MLS®#: Toronto Regional Real Estate Board
Originating MLS®#: Toronto Regional Real Estate BoardFacts & features
Interior
Bedrooms & bathrooms
- Bedrooms: 5
- Bathrooms: 5
Primary bedroom
- Level: Second
- Dimensions: 5.84 x 4.65
Bedroom 2
- Level: Second
- Dimensions: 4.6 x 3.33
Bedroom 3
- Level: Second
- Dimensions: 4.06 x 3.66
Bedroom 4
- Level: Second
- Dimensions: 3.51 x 3.12
Dining room
- Level: Basement
- Dimensions: 5.08 x 3.66
Dining room
- Level: Basement
- Dimensions: 5.08 x 3.66
Dining room
- Level: Main
- Dimensions: 4.65 x 3.15
Exercise room
- Level: Basement
- Dimensions: 4.85 x 4.8
Family room
- Level: Basement
- Dimensions: 5.84 x 4.62
Family room
- Level: Main
- Dimensions: 5.13 x 3.89
Kitchen
- Level: Basement
- Dimensions: 5.08 x 3.66
Kitchen
- Level: Main
- Dimensions: 4.85 x 2.54
Living room
- Level: Main
- Dimensions: 6.22 x 3.33
Pantry
- Level: Main
- Dimensions: 2.13 x 2.08
Heating
- Forced Air, Gas
Cooling
- Central Air
Appliances
- Included: Bar Fridge
Features
- In-Law Capability, Guest Accommodations, In-Law Suite
- Flooring: Carpet Free
- Basement: Apartment,Finished
- Has fireplace: Yes
- Fireplace features: Natural Gas, Electric
Interior area
- Living area range: 2500-3000 null
Video & virtual tour
Property
Parking
- Total spaces: 5
- Parking features: Private Double
- Has garage: Yes
Features
- Stories: 2
- Patio & porch: Patio, Enclosed
- Exterior features: Landscaped, Lighting, Privacy, Paved Yard
- Has private pool: Yes
- Pool features: Above Ground
- Has spa: Yes
- Spa features: Hot Tub
Lot
- Size: 4,240 Square Feet
- Features: Golf, Park, School, Fenced Yard
Details
- Additional structures: Gazebo, Shed, Fence - Full
- Parcel number: 102881361
Construction
Type & style
- Home type: SingleFamily
- Property subtype: Single Family Residence
Materials
- Brick
- Foundation: Concrete
- Roof: Shingle
Utilities & green energy
- Sewer: Sewer
Community & HOA
Location
- Region: Toronto
Financial & listing details
- Annual tax amount: C$6,460
- Date on market: 7/16/2026
Price history
Price history is unavailable.
Public tax history
Tax history is unavailable.
Climate risks
Neighborhood: Downsview
Nearby schools
GreatSchools rating
No schools nearby
We couldn't find any schools near this home.
Similar homes
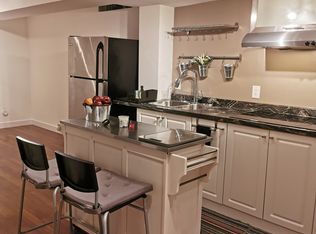
- C$1,999,9006 bd5 ba-- sqft2 George McKenzie Ct, Toronto, ON M9M 0E1For Sale
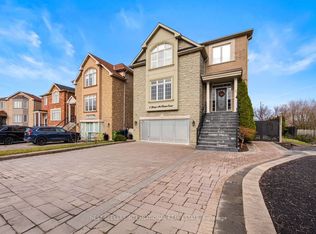 MLS ID #W13610332, NEST SEEKERS INTERNATIONAL REAL ESTATE. TRREB
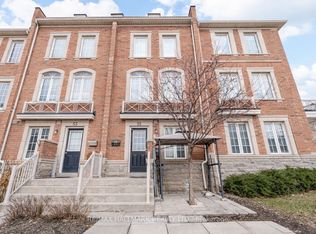
 - C$1,718,0004 bd5 ba-- sqft32 Casa Nova Dr, Vaughan, ON L4H 2Z9For Sale
 MLS ID #N13758018, HOMELIFE NEW WORLD REALTY INC.. TRREB
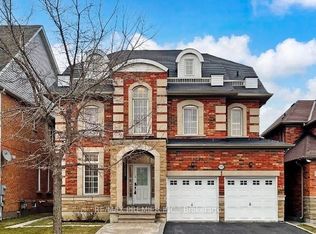
 - C$999,0006 bd15 ba-- sqft162 Bob Yuill Dr, Toronto, ON M9M 0B1For Sale
 MLS ID #W13736164, RE/MAX HALLMARK YORK GROUP REALTY LTD.. TRREB
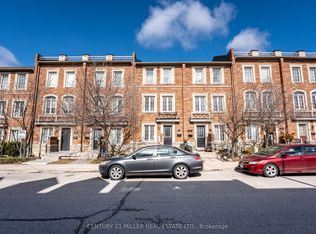
 - C$1,699,0006 bd6 ba-- sqft120 Golden Orchard Rd, Vaughan, ON L6A 0M7For Sale
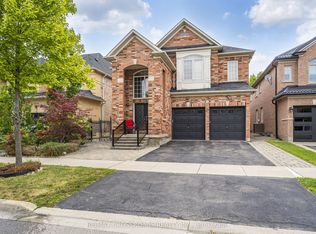 MLS ID #N13600720, RE/MAX CROSSROADS REALTY INC.. TRREB
