Welcome to 127 Redgrave Drive, a well-maintained detached backsplit situated on a quiet, tree-lined street in a desirable Etobicoke neighbourhood. Offering a versatile 3+3 layout and 3 bathrooms, this home presents an excellent opportunity for growing families, multi-generational living, or buyers seeking additional living space.The bright main level features spacious principal rooms, a functional kitchen with a skylight, a separate open concept dining area, and a sunroom overlooking the backyard-an ideal space to enjoy your morning coffee or unwind while taking in views of the pool. Laminate flooring runs throughout much of the home, adding warmth and easy maintenance.The upper level offers three generously sized bedrooms, including a primary bedroom with its own convenient 2-piece ensuite, along with a full main bathroom. A separate side entrance leads to the finished lower level, featuring three additional rooms currently used as bedrooms, a full bathroom, and flexible living space ideal for extended family, a home office, gym, or potential in-law accommodation. Step outside to your own private backyard retreat featuring a beautiful in-ground vinyl pool (new liner in 2024) surrounded by an attractive stone patio, creating the perfect setting for summer entertaining and outdoor relaxation. This home is ideally located near excellent schools, parks, Centennial Park, shopping, restaurants, TTC transit, Pearson International Airport, and major highways including the 401, 427 and 409. Enjoy the convenience of living in one of Etobicoke's most established, family-friendly communities while adding your own personal touches to make this home your own.
For sale
C$1,218,000
127 Redgrave Dr, Toronto, ON M9R 3V5
6beds
3baths
Single Family Residence
Built in ----
6,250 Square Feet Lot
$-- Zestimate®
C$--/sqft
C$-- HOA
What's special
Well-maintained detached backsplitQuiet tree-lined streetBright main levelSpacious principal roomsSunroom overlooking the backyardViews of the poolThree generously sized bedrooms
- 47 days
- 40
- 0
Zillow last checked:
Listing updated:
Listed by:
ROYAL LEPAGE REAL ESTATE SERVICES LTD.
Source: TRREB,MLS®#: W13664692 Originating MLS®#: Toronto Regional Real Estate Board
Originating MLS®#: Toronto Regional Real Estate BoardFacts & features
Interior
Bedrooms & bathrooms
- Bedrooms: 6
- Bathrooms: 3
Primary bedroom
- Description: Primary Bedroom
- Level: Second
- Area: 13.99 Square Meters
- Area source: Other
- Dimensions: 4.08 x 3.43
Bedroom
- Level: Basement
- Dimensions: 2.74 x 2.74
Bedroom
- Level: Lower
- Dimensions: 2.13 x 3.05
Bedroom
- Level: Lower
- Dimensions: 2.74 x 3.05
Bedroom 2
- Description: Bedroom 2
- Level: Second
- Area: 11.88 Square Meters
- Area source: Other
- Dimensions: 3.87 x 3.07
Bedroom 3
- Description: Bedroom 3
- Level: Second
- Area: 9.31 Square Meters
- Area source: Other
- Dimensions: 2.82 x 3.30
Dining room
- Description: Dining Room
- Level: Main
- Area: 13.29 Square Meters
- Area source: Other
- Dimensions: 4.46 x 2.98
Kitchen
- Description: Kitchen
- Level: Main
- Area: 13.84 Square Meters
- Area source: Other
- Dimensions: 4.98 x 2.78
Living room
- Description: Living Room
- Level: Main
- Area: 22.13 Square Meters
- Area source: Other
- Dimensions: 5.03 x 4.40
Office
- Description: Office
- Level: Lower
- Area: 7.29 Square Meters
- Area source: Other
- Dimensions: 3.05 x 2.39
Recreation
- Description: Recreation
- Level: Lower
- Area: 23.63 Square Meters
- Area source: Other
- Dimensions: 6.44 x 3.67
Recreation
- Level: Basement
- Dimensions: 3.35 x 2.74
Other
- Description: Solarium
- Level: Main
- Area: 16.25 Square Meters
- Area source: Other
- Dimensions: 4.54 x 3.58
Heating
- Forced Air, Gas
Cooling
- Central Air
Features
- Guest Accommodations, In-Law Capability, Storage
- Flooring: Carpet Free
- Basement: Crawl Space,Finished with Walk-Out
- Has fireplace: Yes
Interior area
- Living area range: 1100-1500 null
Video & virtual tour
Property
Parking
- Total spaces: 4
- Parking features: Private
- Has attached garage: Yes
Features
- Patio & porch: Patio
- Exterior features: Privacy
- Has private pool: Yes
- Pool features: In Ground
Lot
- Size: 6,250 Square Feet
- Features: Level, Wooded/Treed, Park, Public Transit
Details
- Parcel number: 074460235
Construction
Type & style
- Home type: SingleFamily
- Property subtype: Single Family Residence
Materials
- Aluminum Siding, Brick
- Foundation: Unknown, Concrete
- Roof: Asphalt Shingle
Utilities & green energy
- Sewer: Sewer
Community & HOA
Location
- Region: Toronto
Financial & listing details
- Annual tax amount: C$4,961
- Date on market: 8/11/2026
Price history
Price history is unavailable.
Public tax history
Tax history is unavailable.
Climate risks
Neighborhood: Willowridge
Nearby schools
GreatSchools rating
No schools nearby
We couldn't find any schools near this home.


Similar homes
- C$1,245,8884 bd3 ba-- sqft255 John St, Toronto, ON M9N 1K1For Sale
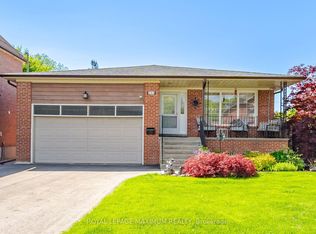 MLS ID #W13825956, ROYAL LEPAGE MAXIMUM REALTY. TRREB
 - C$1,279,0004 bd2 ba-- sqft22 Arbroath Cres, Toronto, ON M9C 2T1For Sale
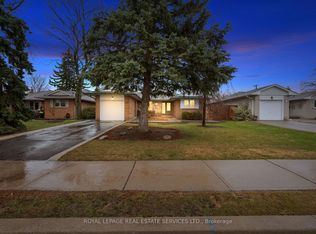 MLS ID #W13753840, ROYAL LEPAGE REAL ESTATE SERVICES LTD.. TRREB
 - C$1,399,9994 bd3 ba-- sqft9 Babington Ct, Toronto, ON M9A 1J7For Sale
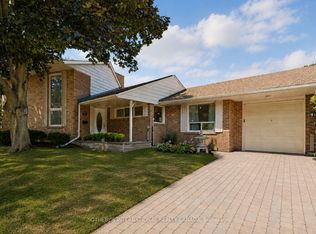 MLS ID #W13758552, SOTHEBY'S INTERNATIONAL REALTY CANADA. TRREB
 - C$1,299,0004 bd3 ba-- sqft1987 Davenport Rd, Toronto, ON M6N 1C5For Sale
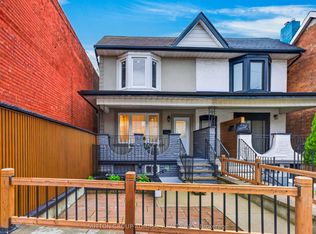 MLS ID #W13773618, SUTTON GROUP-ADMIRAL REALTY INC.. TRREB
