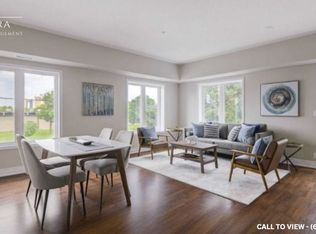
Welcome To Premium End-Unit Townhouse Living In Etobicoke! This Bright, Spacious 3-Bed, 3-Washroom Corner Home Offers A Semi-Detached Feel With Stunning Southeast Views And Airy 9' Ceilings. The Functional Open-Concept Layout Features A Massive Living/Dining Are. The Upgraded Eat-In Kitchen Boasts Brand-New Cabinetry, Sleek Quartz Countertops, An Undermount Sink, A New Microwave, And SS Appliances (<2 Years Old). Upstairs, Enjoy A Large Primary Retreat With A 4pc Ensuite And Walk-In Closet, Convenient 2nd-Floor Laundry, And Brand-New Stair Carpeting. Low Maintenance Fees Make This An Incredible Opportunity For Buyers And Investors Alike. Effortless Commuting With Instant Access To Hwys 401/427/409 And The Airport. Steps To TTC And Walking Distance To The Future Eglinton Crosstown LRT For Major Future Appreciation. Close To Top Schools, Parks, And Shopping. Move In And Enjoy!
For sale
C$722,000
35 Richgrove Dr #204, Toronto, ON M9R 0A3
3beds
3baths
Townhouse
Built in ----
-- sqft lot
$-- Zestimate®
C$--/sqft
C$399/mo HOA
What's special
Semi-detached feelStunning southeast viewsFunctional open-concept layoutUpgraded eat-in kitchenBrand-new cabinetrySleek quartz countertopsUndermount sink
- 60 days |
- 27 |
- 0 |
Zillow last checked:
Listing updated:
Listed by:
REMAX YOUR COMMUNITY REALTY
Source: TRREB,MLS®#: W13415632 Originating MLS®#: Toronto Regional Real Estate Board
Originating MLS®#: Toronto Regional Real Estate BoardFacts & features
Interior
Bedrooms & bathrooms
- Bedrooms: 3
- Bathrooms: 3
Heating
- Forced Air, Gas
Cooling
- Central Air
Appliances
- Laundry: Ensuite
Features
- Other
- Basement: None
- Has fireplace: No
Interior area
- Living area range: 1200-1399 null
Video & virtual tour
Property
Parking
- Total spaces: 1
- Parking features: Underground
- Has garage: Yes
Features
- Exterior features: Terrace Balcony
Details
- Parcel number: 761370068
Construction
Type & style
- Home type: Townhouse
- Property subtype: Townhouse
Materials
- Brick
Community & HOA
HOA
- Services included: Common Elements Included, Building Insurance Included, Parking Included
- HOA fee: C$399 monthly
- HOA name: TSCP
Location
- Region: Toronto
Financial & listing details
- Annual tax amount: C$3,069
- Date on market: 6/8/2026
R
REMAX YOUR COMMUNITY REALTY
By pressing Contact Agent, you agree that the real estate professional identified above may call/text you about your search, which may involve use of automated means and pre-recorded/artificial voices. You don't need to consent as a condition of buying any property, goods, or services. Message/data rates may apply. You also agree to our Terms of Use. Zillow does not endorse any real estate professionals. We may share information about your recent and future site activity with your agent to help them understand what you're looking for in a home.
Price history
Price history is unavailable.
Public tax history
Tax history is unavailable.
Climate risks
Neighborhood: Willowridge
Nearby schools
GreatSchools rating
No schools nearby
We couldn't find any schools near this home.
- C$--3 bd3 ba1.8k sqft25 Richgrove Dr #25, Toronto, ON M9R0A3Off Market
- C$--3 bd3 ba1.8k sqft25 Richgrove Dr, Toronto, ON M9R0A3Off Market
- C$2,9002 bd2 ba-- sqft5 Richgrove Dr E #208, Toronto, ON M9R0A3For Rent

- C$--2 bd2 ba1.1k sqft5 Richgrove Dr #219, Toronto, ON M9R0A3Off Market
- C$2,8503 bd2 ba-- sqft5 Richgrove Dr E #104, Toronto, ON M9R0A3For Rent
- C$--1 bd1 ba-- sqft620 Martin Grove Rd #1B-1BA, Toronto, ON M9R0A5Off Market
- C$--1 bd1 ba-- sqft620 Martin Grove Rd, Toronto, ON M9R0A5Off Market
- C$--1 bd1 ba-- sqft620 Martin Grove Rd #50F762A71, Toronto, ON M9R0A5Off Market
Similar homes
- C$699,9004 bd4 ba-- sqft1484 Torrington Dr #75, Mississauga, ON L5V 1Y2For Sale
 MLS ID #W13633324, RE/MAX REALTY SERVICES INC.. TRREB
 - C$599,9993 bd2 ba-- sqft58 Sidney Belsey Cres Unit 304, Toronto, ON M6M 5J2For Sale
 MLS ID #W13560840, REMAX CONNECT REALTY. TRREB
 - C$749,9002 bd3 ba-- sqft30 Carnation Ave #Townhouse 92, Toronto, ON M8V 0B8For Sale
 MLS ID #W13440458, RE/MAX GOLD REALTY INC.. TRREB
 - C$699,9002 bd2 ba-- sqftCrystal Towers, Toronto, ON M6A 3E2For Sale
 MLS ID #C13642286, RE/MAX REALTRON REALTY INC.. TRREB
 - C$774,9004 bd3 ba-- sqft72 Rockman Cres, Brampton, ON L7A 4B4For SaleMLS ID #W13646384, RE/MAX REALTY SERVICES INC.. TRREB
- C$790,0002 bd3 ba-- sqft100 Long Branch Ave #27, Toronto, ON M8W 0C1New ConstructionMLS ID #W13450026, RE/MAX REAL ESTATE CENTRE INC.. TRREB
- C$719,9002 bd2 ba-- sqft65 Armdale Rd #48, Mississauga, ON L4Z 0C7For SaleMLS ID #W13415232, RE/MAX REALTY SERVICES INC.. TRREB
- C$599,0004 bd2 ba-- sqft155 Enderby Cres, Brampton, ON L6T 4C7For SaleMLS ID #W13647176, RE/MAX REALTY SPECIALISTS INC.. TRREB
- C$575,0003 bd2 ba-- sqft43 Vodden Ct #47, Brampton, ON L6V 2V7For SaleMLS ID #W13639334, RE/MAX REALTY SERVICES INC.. TRREB
- C$699,0002 bd3 ba-- sqft3905 Major Mackenzie Dr Unit 203, Vaughan, ON L4H 4J9For SaleMLS ID #N13642236, RE/MAX HALLMARK YORK GROUP REALTY LTD.. TRREB
- C$759,9004 bd4 ba-- sqft29 Lonestar Cres, Brampton, ON L7A 2H9For SaleMLS ID #W13639946, RE/MAX REALTY SERVICES INC.. TRREB
- C$599,9804 bd3 ba-- sqft735 New Westminster Dr Unit 46, Vaughan, ON L4J 7Y9For SaleMLS ID #N13647692, SUTTON GROUP-ADMIRAL REALTY INC.. TRREB
- C$849,9003 bd4 ba-- sqft5546 Linwell Pl, Mississauga, ON L5M 6L7For SaleMLS ID #W13647450, RE/MAX REALTY SPECIALISTS INC.. TRREB
- C$636,0003 bd2 ba-- sqft5765 Yonge St #410, Toronto, ON M2M 4H9For SaleMLS ID #C13635760, RE/MAX REALTRON REALTY INC.. TRREB
- C$699,9003 bd3 ba-- sqft3098 Eglinton Ave W #94, Mississauga, ON L5M 8C5For SaleMLS ID #W13532538, ROYAL LEPAGE TERREQUITY BHAVSAR REALTY. TRREB
- C$739,0004 bd3 ba-- sqft70 Winners Cir, Brampton, ON L7A 1W2For SaleMLS ID #W13527566, SUTTON GROUP-ADMIRAL REALTY INC.. TRREB
- C$769,9993 bd4 ba-- sqft6 Pulberry Close #151, Brampton, ON L6Y 6E6For SaleMLS ID #W13462690, RE/MAX GOLD REALTY INC.. TRREB
- C$659,0002 bd2 ba-- sqft200 Manitoba St #417, Toronto, ON M8Y 3Y9For SaleMLS ID #W13612664, LENNARD COMMERCIAL REALTY. TRREB
- C$679,0002 bd2 ba-- sqft80 Acorn Pl #2, Mississauga, ON L4Z 4C9For SaleMLS ID #W13192910, RE/MAX ESCARPMENT REALTY INC.. TRREB
- C$739,0002 bd3 ba-- sqft12 Woodstream Blvd #110, Vaughan, ON L4L 8C3For SaleMLS ID #N12919048, RE/MAX WEST REALTY INC.. TRREB
