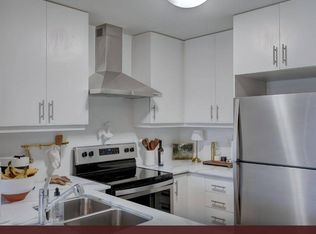
Welcome to Minto Long Branch 2 in the heart of vibrant Long Branch! This beautifully designed upper-level unit features one of the community's most popular layouts, offering 2 spacious bedrooms and 3 bathrooms.The bright open-concept kitchen, dining, and living areas are enhanced with pot lights and abundant natural light, creating a warm and inviting space. Enjoy a private balcony off the primary bedroom and an expansive rooftop terrace, perfect for entertaining or relaxing. Includes 1 underground parking space.Ideally located just steps to the lake, parks, local shops, restaurants, TTC, and GO Transit, with easy access to Sherway Gardens, Humber College, major highways, and downtown Toronto.
New construction
C$790,000
100 Long Branch Ave #27, Toronto, ON M8W 0C1
2beds
3baths
Townhouse
Built in ----
-- sqft lot
$-- Zestimate®
C$--/sqft
C$398/mo HOA
What's special
- 85 days
- 11
- 0
Zillow last checked:
Listing updated:
Listed by:
RE/MAX REAL ESTATE CENTRE INC.
Source: TRREB,MLS®#: W13450026 Originating MLS®#: Toronto Regional Real Estate Board
Originating MLS®#: Toronto Regional Real Estate BoardFacts & features
Interior
Bedrooms & bathrooms
- Bedrooms: 2
- Bathrooms: 3
Primary bedroom
- Description: Primary Bedroom
- Level: Second
- Area: 13.86 Square Meters
- Area source: Other
- Dimensions: 2.84 x 4.88
Bedroom
- Description: Bedroom
- Level: Second
- Area: 7.96 Square Meters
- Area source: Other
- Dimensions: 2.55 x 3.12
Bathroom
- Description: Bathroom
- Level: Second
- Area: 3.56 Square Meters
- Area source: Other
- Dimensions: 1.49 x 2.39
Dining room
- Description: Dining Room
- Level: Main
- Area: 11.96 Square Meters
- Area source: Other
- Dimensions: 3.02 x 3.96
Foyer
- Level: Main
- Dimensions: 4.3 x 4.3
Kitchen
- Description: Kitchen
- Level: Main
- Area: 9.94 Square Meters
- Area source: Other
- Dimensions: 2.51 x 3.96
Laundry
- Level: Main
- Dimensions: 3.4 x 6.2
Living room
- Description: Living Room
- Level: Main
- Area: 14.54 Square Meters
- Area source: Other
- Dimensions: 4.46 x 3.26
Other
- Description: Utility Room
- Level: Third
- Area: 2.38 Square Meters
- Area source: Other
- Dimensions: 1.03 x 2.31
Heating
- Forced Air, Gas
Cooling
- Central Air
Appliances
- Laundry: Ensuite
Features
- ERV/HRV
- Basement: None
- Has fireplace: No
Interior area
- Living area range: 1200-1399 null
Property
Parking
- Total spaces: 1
- Parking features: Underground
- Has attached garage: Yes
Features
- Exterior features: Terrace Balcony
Lot
- Features: Library, Park, Place Of Worship, Public Transit, Rec./Commun.Centre, School
Details
- Parcel number: 767690010
Construction
Type & style
- Home type: Townhouse
- Property subtype: Townhouse
- Attached to another structure: Yes
Materials
- Brick
Condition
- New Construction
- New construction: Yes
Community & HOA
HOA
- Amenities included: BBQs Allowed, Bike Storage, Visitor Parking
- Services included: Common Elements Included, Building Insurance Included, Parking Included
- HOA fee: C$398 monthly
- HOA name: TBD
Location
- Region: Toronto
Financial & listing details
- Annual tax amount: C$3,901
- Date on market: 6/16/2026
Price history
Price history is unavailable.
Public tax history
Tax history is unavailable.
Climate risks
Neighborhood: Long Branch
Nearby schools
GreatSchools rating
No schools nearby
We couldn't find any schools near this home.
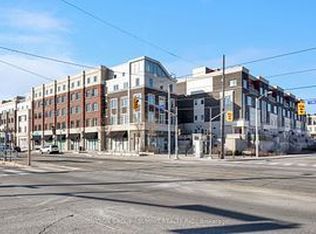
- C$--2 bd1 ba981 sqft100 Long Branch Ave #0, Toronto, ON M8W0C1Off Market
- C$859,0002 bd3 ba-- sqft100 Long Branch Ave #2, Toronto, ON M8W0C1New Construction

- C$719,0003 bd2 ba-- sqft100 Long Branch Ave #33, Toronto, ON M8W0C1For Sale

- C$--1 bd1 ba-- sqft3580 Lake Shore Blvd W #16, Toronto, ON M8W0C2Off Market
Similar homes
- C$890,0003 bd3 ba-- sqft120 24th St #27, Toronto, ON M8V 0B9For Sale
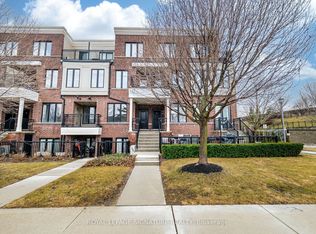 MLS ID #W13757770, ROYAL LEPAGE SIGNATURE REALTY. TRREB
 - C$749,9002 bd3 ba-- sqftMinto Southshore Towns, Toronto, ON M8V 0B9For Sale
 MLS ID #W13515320, BAKER REAL ESTATE INCORPORATED. TRREB
 - C$749,9002 bd3 ba-- sqft30 Carnation Ave #Townhouse 92, Toronto, ON M8V 0B8For Sale
 MLS ID #W13440458, RE/MAX GOLD REALTY INC.. TRREB
 - C$799,0003 bd3 ba-- sqft11 Applewood Ln #240, Toronto, ON M9C 0C1For Sale
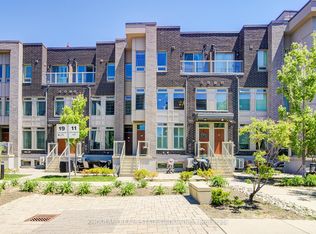 MLS ID #W13549764, KHOULANI REAL ESTATE GROUP INC.. TRREB
