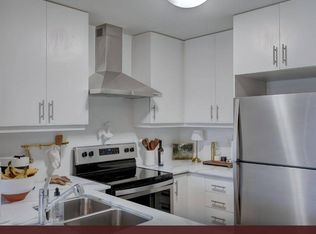
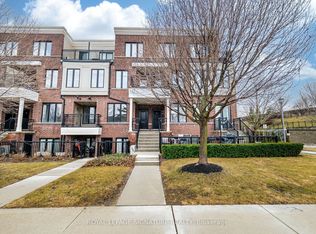
This is a beautifully finished and rarely offered end-unit with large windows bringing in lots of natural light . Enjoy spectacular views of the Toronto skyline from your expansive private rooftop terrace. This unit comes with underground parking and a dedicated storage locker. Ideally located just steps from Lake Ontario and the vibrant amenities along Lake Shore Blvd W. Open-concept kitchen impresses with quartz countertops and combined with Living, Dining area. The versatile den can easily be an additional bedroom or an efficient home office. A 2-piece powder room and in-unit laundry round out this level adding convenience. The upper floor is home to 2 bedrooms with the primary room being a true retreat with a walk-in closet, full 4pc ensuite bath. A well-appointed second bathroom and a convenient third full bath ensures comfort for guests and family. This end-unit town's crown jewel is the top-floor rooftop terrace - perfect for entertaining, outdoor dining, or relaxing with stunning cityscapes, including views of the CN Tower. This family and pet-friendly neighborhood offers easy access to the lake, nearby schools, community centers, cafes, restaurants, and a short drive to Sherway Gardens shopping mall. Commuters will appreciate the proximity to TTC transit and the Go Train station, with quick access to major highways (QEW, Gardiner, 427). Don't miss out on this urban gem!
New construction
C$859,000
100 Long Branch Ave #2, Toronto, ON M8W 0C1
2beds
3baths
Townhouse
Built in ----
-- sqft lot
$-- Zestimate®
C$--/sqft
C$450/mo HOA
What's special
Expansive private rooftop terraceOpen-concept kitchenQuartz countertopsVersatile denIn-unit laundryWalk-in closetWell-appointed second bathroom
- 1 day
- 2
- 0
Zillow last checked:
Listing updated:
Listed by:
BAY STREET GROUP INC.
Source: TRREB,MLS®#: W13760882 Originating MLS®#: Toronto Regional Real Estate Board
Originating MLS®#: Toronto Regional Real Estate BoardFacts & features
Interior
Bedrooms & bathrooms
- Bedrooms: 2
- Bathrooms: 3
Primary bedroom
- Description: Primary Bedroom
- Level: Upper
- Area: 9.61 Square Meters
- Area source: Other
- Dimensions: 3.35 x 2.87
Bedroom 2
- Description: Bedroom 2
- Level: Upper
- Area: 8.08 Square Meters
- Area source: Other
- Dimensions: 3.12 x 2.59
Dining room
- Description: Dining Room
- Level: Third
- Area: 21.3 Square Meters
- Area source: Other
- Dimensions: 3.81 x 5.59
Kitchen
- Description: Kitchen
- Level: Third
- Area: 7.33 Square Meters
- Area source: Other
- Dimensions: 2.29 x 3.20
Heating
- Forced Air, Gas
Cooling
- Other
Appliances
- Laundry: Ensuite
Features
- None
- Basement: None
- Has fireplace: No
Interior area
- Living area range: 1200-1399 null
Video & virtual tour
Property
Parking
- Total spaces: 1
- Parking features: None
- Has attached garage: Yes
Features
- Stories: 2
- Exterior features: Terrace Balcony
Lot
- Features: Park, Public Transit, School
Details
- Parcel number: 767690035
Construction
Type & style
- Home type: Townhouse
- Property subtype: Townhouse
- Attached to another structure: Yes
Materials
- Aluminum Siding, Brick
Condition
- New Construction
- New construction: Yes
Community & HOA
HOA
- Amenities included: Visitor Parking
- Services included: Common Elements Included, Building Insurance Included
- HOA fee: C$450 monthly
- HOA name: TSCC
Location
- Region: Toronto
Financial & listing details
- Annual tax amount: C$3,990
- Date on market: 9/9/2026
Price history
Price history is unavailable.
Public tax history
Tax history is unavailable.
Climate risks
Neighborhood: Long Branch
Nearby schools
GreatSchools rating
No schools nearby
We couldn't find any schools near this home.
- C$--2 bd1 ba981 sqft100 Long Branch Ave #0, Toronto, ON M8W0C1Off Market
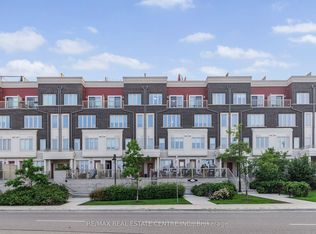
- C$790,0002 bd3 ba-- sqft100 Long Branch Ave #27, Toronto, ON M8W0C1New Construction
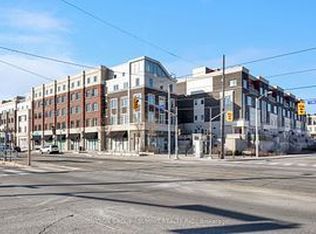
- C$719,0003 bd2 ba-- sqft100 Long Branch Ave #33, Toronto, ON M8W0C1For Sale

- C$--1 bd1 ba-- sqft3580 Lake Shore Blvd W #16, Toronto, ON M8W0C2Off Market
Similar homes
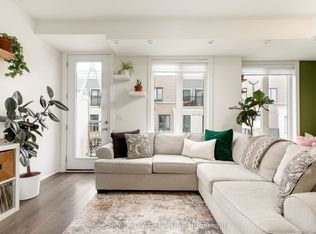
- C$799,9002 bd3 ba-- sqft140 Long Branch Ave #27, Toronto, ON M8W 0B1For Sale
 MLS ID #W13765816, SAGE REAL ESTATE LIMITED. TRREB
 - C$725,0002 bd3 ba-- sqft85 Eastwood Park Gdns #17, Toronto, ON M8W 0B9For Sale
 MLS ID #W13751812, RIGHT AT HOME REALTY INC.. TRREB
 - C$959,9003 bd3 ba-- sqft66 Long Branch Ave #4, Toronto, ON M8W 3J4For Sale
 MLS ID #W13762890, RIGHT AT HOME REALTY INC.. TRREB
 - C$890,0003 bd3 ba-- sqft120 24th St #27, Toronto, ON M8V 0B9For Sale
 MLS ID #W13757770, ROYAL LEPAGE SIGNATURE REALTY. TRREB
