Welcome to Upscale, Low maintenance, urban living and commuters dream in a highly desirable Clarkson community of Mississauga. Steps away from Clarkson go, quick access to the highways, minutes from the waterfront and the local trails. This is premium lot sits directly next to beautiful open space, flooding the entire home with an abundance of gorgeous natural light. This home boasts a generous 3-bedroom, 3-washroom and 2 parking spots. The upgraded kitchen showcases modern quartz countertops, a designer backsplash, and stainless steel appliances, overlooking the open concept living and dining areas. The primary bedroom boasts an ensuite bathroom, His & Her closet and a private walk-out balcony. Second floor has two generous sized bedrooms, a common bathroom and a laundry room. A massive rooftop terrace is a perfect spot for BBQ, sunset views, entertaining family and friends. Steps from top-rated schools, great parks, shopping arcades and approx 25 mins to Toronto downtown - simply unpack and enjoy!
For sale
C$779,000
2232 Bromsgrove Rd #7, Mississauga, ON L5J 0B3
3beds
3baths
Apartment
Built in ----
-- sqft lot
$-- Zestimate®
C$--/sqft
C$420/mo HOA
What's special
Upgraded kitchenModern quartz countertopsDesigner backsplashStainless steel appliancesHis and her closetPrivate walk-out balconyTwo generous sized bedrooms
- 3 days
- 8
- 0
Zillow last checked:
Listing updated:
Listed by:
RE/MAX REALTY SPECIALISTS INC.
Source: TRREB,MLS®#: W13776422 Originating MLS®#: Toronto Regional Real Estate Board
Originating MLS®#: Toronto Regional Real Estate BoardFacts & features
Interior
Bedrooms & bathrooms
- Bedrooms: 3
- Bathrooms: 3
Primary bedroom
- Level: Third
- Dimensions: 4.42 x 3.5
Bedroom 2
- Level: Second
- Dimensions: 2.59 x 2.69
Bedroom 3
- Level: Second
- Dimensions: 2.49 x 2.44
Dining room
- Level: Second
- Dimensions: 3.4 x 5.13
Kitchen
- Level: Main
- Dimensions: 2.67 x 3
Living room
- Level: Second
- Dimensions: 3.4 x 5.13
Heating
- Forced Air, Gas
Cooling
- Central Air
Appliances
- Laundry: Ensuite
Features
- Storage Area Lockers
- Basement: None
- Has fireplace: No
Interior area
- Living area range: 1400-1599 null
Video & virtual tour
Property
Parking
- Total spaces: 2
Features
- Stories: 3
- Exterior features: Terrace Balcony
Details
- Parcel number: 200850091
Construction
Type & style
- Home type: Apartment
- Property subtype: Apartment
Materials
- Brick
Community & HOA
HOA
- Services included: Common Elements Included, Building Insurance Included, Parking Included
- HOA fee: C$420 monthly
- HOA name: PSCC
Location
- Region: Mississauga
Financial & listing details
- Annual tax amount: C$4,337
- Date on market: 9/12/2026
Price history
Price history is unavailable.
Public tax history
Tax history is unavailable.
Climate risks
Neighborhood: Clarkson
Nearby schools
GreatSchools rating
No schools nearby
We couldn't find any schools near this home.

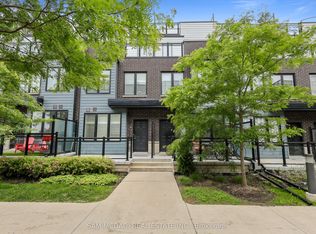

Similar homes
- C$749,0003 bd2 ba-- sqftInverhouse Manor, Mississauga, ON L5J 4B4For Sale
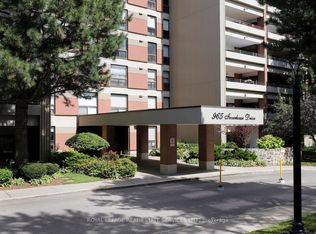 MLS ID #W13764982, ROYAL LEPAGE REAL ESTATE SERVICES LTD.. TRREB
 - C$789,5003 bd3 ba-- sqft1155 Stroud Ln #2, Mississauga, ON L5J 0B3For Sale
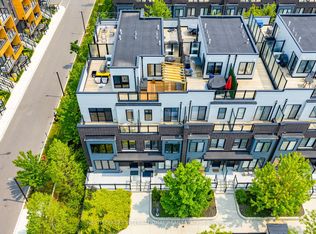 MLS ID #W13557374, NEST SEEKERS INTERNATIONAL REAL ESTATE. TRREB
 - C$600,0002 bd2 ba-- sqft1055 Southdown Rd #1501, Mississauga, ON L5J 0A3For SaleMLS ID #W13783786, Signature Elite Realty Ltd.. TRREB
- C$649,9003 bd2 ba-- sqft965 Inverhouse Dr #709, Mississauga, ON L5J 4B4For Sale
 MLS ID #W13771208, RE/MAX REALTY ENTERPRISES INC.. TRREB
