Modern 2-bedroom, 2-bathroom open-concept townhouse in the highly sought-after Lakeview community, just steps to the beach, lake access, and scenic waterfront trails. This home is only 2 years old and showcases 9-ft ceilings, oversized windows, hardwood flooring throughout, and elegant oak staircase, along with the added convenience of main-floor laundry. The thoughtfully designed kitchen features quartz countertops, stainless steel appliances, a walk-in pantry, and a spacious island with seating for four or more, perfect for entertaining. Includes one underground heated parking space. Low maintenance fees cover building insurance, common elements, visitor parking, and playground. Unbeatable location just off Lakeshore, directly across from Walmart and Metro, and minutes to transit, Port Credit GO, parks, shops, and restaurants, with quick access to the QEW, 401, 403, and 427. Just move in and enjoy!
For sale
C$739,900
1062 Douglas McCurdy Cmn #227, Mississauga, ON L5G 0C6
2beds
2baths
Townhouse
Built in ----
-- sqft lot
$-- Zestimate®
C$--/sqft
C$336/mo HOA
What's special
Oversized windowsHardwood flooring throughoutElegant oak staircaseMain-floor laundryThoughtfully designed kitchenQuartz countertopsStainless steel appliances
- 150 days |
- 3 |
- 0 |
Likely to sell faster than
Zillow last checked:
Listing updated:
Listed by:
ROYAL LEPAGE SIGNATURE REALTY
Source: TRREB,MLS®#: W12894972 Originating MLS®#: Toronto Regional Real Estate Board
Originating MLS®#: Toronto Regional Real Estate BoardFacts & features
Interior
Bedrooms & bathrooms
- Bedrooms: 2
- Bathrooms: 2
Primary bedroom
- Level: Second
- Dimensions: 3.44 x 3.23
Bedroom 2
- Level: Second
- Dimensions: 4.55 x 2.44
Dining room
- Level: Main
- Dimensions: 4.58 x 3.47
Kitchen
- Level: Main
- Dimensions: 4.58 x 3.47
Laundry
- Level: Main
- Dimensions: 0 x 0
Living room
- Level: Main
- Dimensions: 3.44 x 3.35
Other
- Level: Third
- Dimensions: 5.6 x 3.9
Utility room
- Level: Third
- Dimensions: 0 x 0
Heating
- Forced Air, Gas
Cooling
- Central Air
Appliances
- Laundry: Ensuite
Features
- Storage
- Basement: None
- Has fireplace: No
Interior area
- Living area range: 900-999 null
Video & virtual tour
Property
Parking
- Total spaces: 1
- Parking features: Garage
- Has garage: Yes
Features
- Stories: 3
- Exterior features: Terrace Balcony
- Has view: Yes
- View description: City, Garden
Lot
- Features: Library, Park, Public Transit, School
Details
- Parcel number: 201550092
Construction
Type & style
- Home type: Townhouse
- Property subtype: Townhouse
Materials
- Brick, Stone
Community & HOA
HOA
- Amenities included: BBQs Allowed
- Services included: Common Elements Included, Building Insurance Included, Parking Included
- HOA fee: C$336 monthly
- HOA name: PSCC
Location
- Region: Mississauga
Financial & listing details
- Annual tax amount: C$4,354
- Date on market: 3/18/2026
Price history
Price history is unavailable.
Public tax history
Tax history is unavailable.
Climate risks
Neighborhood: Lakeview
Nearby schools
GreatSchools rating
No schools nearby
We couldn't find any schools near this home.
- C$670,0002 bd2 ba-- sqft1062 Douglas McCurdy Cmn N #230, Mississauga, ON L5G0C6For Sale

- C$899,0002 bd3 ba-- sqft1062 Douglas McCurdy Cmn #228, Mississauga, ON L5G0C6For Sale

- C$845,0003 bd2 ba-- sqft1062 Douglas McCurdy Cmn #225, Mississauga, ON L5G0C5For Sale

- C$799,9993 bd2 ba-- sqft1070 Douglas McCurdy Cmn #124, Mississauga, ON L5G0C5For Sale
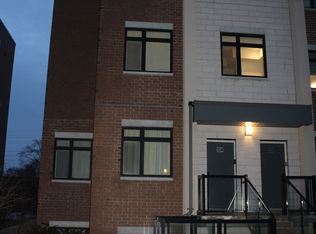
- C$634,9903 bd2 ba-- sqft1060 Douglas McCurdy Cmn #138, Mississauga, ON L5G0C5For Sale
- C$560,0001 bd2 ba823 sqft1085 Douglas McCurdy Cmn #111, Mississauga, ON L5G0C6Sold
- C$--2 bd3 ba1.5k sqft1075 Douglas McCurdy Cmn #247, Mississauga, ON L5G0C6Off Market
- C$749,9902 bd3 ba-- sqft1075 Douglas McCurdy Cmn #248, Mississauga, ON L5G0C6For Sale
Similar homes
- C$670,0002 bd2 ba-- sqft1062 Douglas McCurdy Cmn N #230, Mississauga, ON L5G 0C6For SaleMLS ID #W13561038, HOMELIFE/MIRACLE REALTY LTD. TRREB
- C$750,0002 bd3 ba-- sqft1063 Douglas McCurdy Cmn #312, Mississauga, ON L5G 0C5For Sale
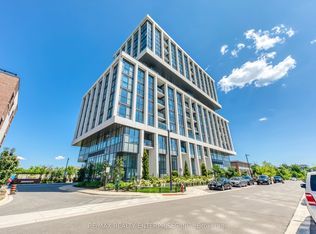 MLS ID #W13475878, RE/MAX REALTY ENTERPRISES INC.. TRREB
 - C$599,0003 bd2 ba-- sqft670 Atwater Ave Unit 1, Mississauga, ON L5G 0B6For Sale
 MLS ID #W13624242, SAM MCDADI REAL ESTATE INC.. TRREB
 - C$749,9002 bd3 ba-- sqftMinto Southshore Towns, Toronto, ON M8V 0B9For Sale
 MLS ID #W13515320, BAKER REAL ESTATE INCORPORATED. TRREB
 - C$835,0003 bd3 ba-- sqftTanu, Mississauga, ON L5G 0C2For SaleMLS ID #W13611504, Royal LePage Real Estate Associates. TRREB
- C$649,8002 bd3 ba-- sqftThe Way Townhomes, Mississauga, ON L5L 0B8For SaleMLS ID #W13646408, RE/MAX REALTY SPECIALISTS INC.. TRREB
- C$799,0003 bd4 ba-- sqft470 Faith Dr #62, Mississauga, ON L5R 4E9For SaleMLS ID #W13640518, ROYAL LEPAGE SIGNATURE REALTY. TRREB
- C$790,0002 bd3 ba-- sqft100 Long Branch Ave #27, Toronto, ON M8W 0C1New ConstructionMLS ID #W13450026, RE/MAX REAL ESTATE CENTRE INC.. TRREB
- C$710,0003 bd3 ba-- sqft2285 McNab Ln #6, Mississauga, ON L5J 0B3For SaleMLS ID #W13468376, SAM MCDADI REAL ESTATE INC.. TRREB
- C$649,9003 bd3 ba-- sqft3476 Widdicombe Way #8, Mississauga, ON L5L 0B8For SaleMLS ID #W13175190, RE/MAX REALTY SERVICES INC.. TRREB
- C$545,0002 bd1 ba-- sqft4633 Glen Erin Dr #1710, Mississauga, ON L5M 0Y6For SaleMLS ID #W13670080, ROYAL LEPAGE SIGNATURE REALTY. TRREB
- C$585,0002 bd2 ba-- sqft202 Burnhamthorpe Rd E #1803, Mississauga, ON L5A 3R8For SaleMLS ID #W13544722, ROYAL LEPAGE CERTIFIED REALTY. TRREB
- C$765,0002 bd2 ba-- sqft251 Manitoba St S #132, Toronto, ON M8Y 0C7For SaleMLS ID #W13246830, ROYAL LEPAGE SIGNATURE REALTY. TRREB
- C$649,9993 bd2 ba-- sqft4699 Glen Erin Dr #1504, Mississauga, ON L5M 2E5For SaleMLS ID #W13603234, ROYAL LEPAGE SIGNATURE REALTY. TRREB
- C$619,9002 bd3 ba-- sqft3405 Ridgeway Dr #21, Mississauga, ON L5L 0B9For SaleMLS ID #W13148586, RE/MAX REALTY SPECIALISTS INC.. TRREB
- C$770,0003 bd2 ba-- sqft13 Bluenose St, Vaughan, ON L4L 0L7For SaleMLS ID #N13228244, ALEXANDRA JACKSON, Salesperson. TRREB
- C$749,0003 bd1 ba-- sqft60 Southport St #304, Toronto, ON M6S 3N4For SaleMLS ID #W13422144, SUTTON GROUP REALTY SYSTEMS INC.. TRREB
- C$629,9903 bd2 ba-- sqftPerla Towers, Mississauga, ON L5R 0G8For SaleMLS ID #W13596688, ROYAL LEPAGE SIGNATURE REALTY. TRREB
- C$764,9003 bd4 ba-- sqft50 Edinburgh Dr #75, Brampton, ON L6Y 1N9For SaleMLS ID #W13336414, EXECUTIVE REAL ESTATE SERVICES LTD.. TRREB
- C$499,7862 bd2 ba-- sqft3170 Kirwin Ave Unit 1402, Mississauga, ON L5A 3R1For SaleMLS ID #W13489018, ROYAL LEPAGE CERTIFIED REALTY. TRREB
