Sun-filled 2-years-new corner stacked townhome offering 3 beds, 3 baths and ~1,530 sq ft of stylish living plus a massive 443 sq ft private terrace for true indoor-outdoor living. Thoughtful, open-concept main level with hardwood throughout, expansive windows, and a modern kitchen featuring a statement island, walk-in pantry, 2pc Powder room (Main), stainless appliances, and generous dining space. Upstairs, the primary retreat boasts a 4pc ensuite; two additional bedrooms provide excellent flexibility for family, guests, or a home office-each with great closet space and separate shared 4pc bath in-between both rooms. Conveniences include in-suite laundry and underground parking. Perfectly located for lifestyle and commute-close to transit, Walmart, Shoppers Drug Mart, Dollarama, cafés, boutiques, and a wide choice of restaurants; minutes to the lakefront, Port Credit, marinas, parks, and trails. The oversized entertainer's terrace is ideal for morning coffee, weekend lounging, or hosting under the stars.
For sale
C$845,000
1062 Douglas McCurdy Cmn #225, Mississauga, ON L5G 0C5
3beds
2baths
Townhouse
Built in ----
-- sqft lot
$-- Zestimate®
C$--/sqft
C$499/mo HOA
What's special
Thoughtful open-concept main levelHardwood throughoutExpansive windowsModern kitchenStatement islandWalk-in pantryStainless appliances
- 73 days |
- 13 |
- 0 |
Zillow last checked:
Listing updated:
Listed by:
RE/MAX WEST REALTY INC.
Source: TRREB,MLS®#: W13422734 Originating MLS®#: Toronto Regional Real Estate Board
Originating MLS®#: Toronto Regional Real Estate BoardFacts & features
Interior
Bedrooms & bathrooms
- Bedrooms: 3
- Bathrooms: 2
Primary bedroom
- Level: Upper
- Dimensions: 2.98 x 3.1
Bedroom 2
- Level: Upper
- Dimensions: 2.86 x 2.83
Bedroom 3
- Level: Upper
- Dimensions: 2.86 x 2.8
Den
- Level: Main
- Dimensions: 3.14 x 2.38
Dining room
- Level: Main
- Dimensions: 5.6 x 3.96
Kitchen
- Level: Main
- Dimensions: 5.6 x 3.96
Living room
- Level: Main
- Dimensions: 6.03 x 3.26
Heating
- Forced Air, Gas
Cooling
- Central Air
Appliances
- Included: Water Heater
- Laundry: In-Suite Laundry
Features
- Storage
- Flooring: Carpet Free
- Basement: None
- Has fireplace: No
Interior area
- Living area range: 1400-1599 null
Property
Parking
- Total spaces: 1
- Parking features: Garage
- Has garage: Yes
Features
- Exterior features: Terrace Balcony
- Waterfront features: None
Lot
- Features: Clear View, Lake/Pond, Marina, Park, Public Transit
Details
- Parcel number: 201550090
Construction
Type & style
- Home type: Townhouse
- Property subtype: Townhouse
Materials
- Brick
Community & HOA
HOA
- Amenities included: Rooftop Deck/Garden, Visitor Parking, BBQs Allowed
- Services included: Building Insurance Included, Common Elements Included, Parking Included
- HOA fee: C$499 monthly
- HOA name: PSCC
Location
- Region: Mississauga
Financial & listing details
- Annual tax amount: C$6,331
- Date on market: 6/9/2026
Price history
Price history is unavailable.
Public tax history
Tax history is unavailable.
Climate risks
Neighborhood: Lakeview
Nearby schools
GreatSchools rating
No schools nearby
We couldn't find any schools near this home.
- C$670,0002 bd2 ba-- sqft1062 Douglas McCurdy Cmn N #230, Mississauga, ON L5G0C6For Sale

- C$899,0002 bd3 ba-- sqft1062 Douglas McCurdy Cmn #228, Mississauga, ON L5G0C6For Sale

- C$739,9002 bd2 ba-- sqft1062 Douglas McCurdy Cmn #227, Mississauga, ON L5G0C6For Sale

- C$799,9993 bd2 ba-- sqft1070 Douglas McCurdy Cmn #124, Mississauga, ON L5G0C5For Sale
- C$634,9903 bd2 ba-- sqft1060 Douglas McCurdy Cmn #138, Mississauga, ON L5G0C5New Construction
- C$560,0001 bd2 ba823 sqft1085 Douglas McCurdy Cmn #111, Mississauga, ON L5G0C6Sold
- C$--2 bd3 ba1.5k sqft1075 Douglas McCurdy Cmn #247, Mississauga, ON L5G0C6Off Market
- C$749,9902 bd3 ba-- sqft1075 Douglas McCurdy Cmn #248, Mississauga, ON L5G0C6New Construction
Similar homes
- C$799,9993 bd2 ba-- sqftStride, Mississauga, ON L5G 0C5For SaleMLS ID #W12852692, CENTURY 21 SKYLARK REAL ESTATE LTD.. TRREB
- C$715,0002 bd2 ba-- sqft1075 Douglas McCurdy Cmn #251, Mississauga, ON L5G 0C6For Sale
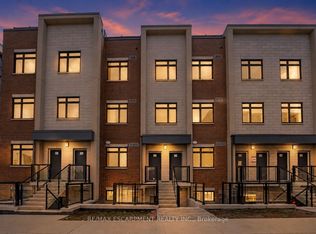 MLS ID #W13673708, RE/MAX ESCARPMENT REALTY INC.. TRREB
 - C$799,9002 bd2 ba-- sqft665 Cricklewood Dr #723, Mississauga, ON L5G 0B9For Sale
 MLS ID #W13452518, Royal LePage Real Estate Services Ltd., Brokerage. TRREB
 - C$899,0002 bd3 ba-- sqft1062 Douglas McCurdy Cmn #228, Mississauga, ON L5G 0C6For SaleMLS ID #W12985282, CENTURY 21 ATRIA REALTY INC.. TRREB
- C$699,9992 bd2 ba1.3k sqft760 Lakeshore Rd E Unit 213, Mississauga, ON L5E 1C7For SaleMLS ID #40830061, Jeff Smith, Salesperson, Royal LePage Burloak Real Estate Services. ITSO
- C$869,8003 bd3 ba-- sqft348 Wheat Boom Dr #20, Oakville, ON L6H 0V1For SaleMLS ID #W13684398, RE/MAX REALTY SPECIALISTS INC.. TRREB
- C$699,0005 bd3 ba-- sqft1310 Gulleden Dr Unit 14, Mississauga, ON L4X 1Y9For SaleMLS ID #W13669584, ROYAL LEPAGE REAL ESTATE SERVICES LTD.. TRREB
- C$725,0003 bd2 ba-- sqft75 Strathaven Dr Unit 35, Mississauga, ON L5R 3W1For SaleMLS ID #W13519312, SUTTON GROUP-ADMIRAL REALTY INC.. TRREB
- C$999,9003 bd4 ba-- sqft160 Little Creek Rd #3, Mississauga, ON L5R 0E9For SaleMLS ID #W13637468, ROYAL LEPAGE CERTIFIED REALTY. TRREB
- C$890,0002 bd2 ba-- sqft400 The East Mall E #308, Toronto, ON M9B 3Z9New ConstructionMLS ID #W13416546, CITYSCAPE REAL ESTATE LTD.. TRREB
- C$929,0003 bd3 ba-- sqft783 Annamore Rd, Mississauga, ON L4Y 2V6For SaleMLS ID #W13211282, ROYAL LEPAGE TERREQUITY REALTY. TRREB
- C$749,9003 bd3 ba-- sqft275 Eves Gate, Milton, ON L9E 0A2For SaleMLS ID #W13697382, ROYAL LEPAGE MEADOWTOWNE REALTY. TRREB
- C$674,9993 bd3 ba-- sqft3472 Widdicombe Way #12, Mississauga, ON L5L 0B8For SaleMLS ID #W13577986, FOREST HILL REAL ESTATE INC.. TRREB
- C$759,9004 bd3 ba-- sqft3070 Thomas St #8, Mississauga, ON L5M 0T2For SaleMLS ID #W13456688, iCloud Realty Ltd.. TRREB
- C$674,9002 bd3 ba-- sqft5035 Oscar Peterson Blvd #12, Mississauga, ON L5M 0P4For SaleMLS ID #W13680038, CENTURY 21 PROPERTY ZONE REALTY INC.. TRREB
- C$835,0004 bd3 ba-- sqft90 Stanley Greene Blvd #2, Toronto, ON M3K 0C8For SaleMLS ID #W13652820, ROYAL LEPAGE SIGNATURE REALTY. TRREB
- C$799,9003 bd3 ba-- sqft1 Beckenrose Ct #99, Brampton, ON L6Y 6G2For SaleMLS ID #W13662240, RE/MAX REAL ESTATE CENTRE INC.. TRREB
- C$668,8884 bd3 ba-- sqft4975 Southampton Dr #145, Mississauga, ON L5M 8E5For SaleMLS ID #W13480402, RE/MAX REALTY ENTERPRISES INC.. TRREB
- C$868,0004 bd3 ba-- sqft110 Stanley Greene Blvd #3, Toronto, ON M3K 0C8For SaleMLS ID #W13480966, RE/MAX REALTRON REALTY INC.. TRREB
- C$799,0003 bd3 ba-- sqft20 Woodstream Dr #11, Toronto, ON M9W 0G1For SaleMLS ID #W13514050, ROYAL LEPAGE SIGNATURE REALTY. TRREB
