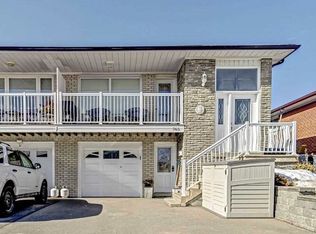
Great Renovator, Contractor or Handyman Special!!!! Spacious Larger Model Semi on Rarely Offered Massive 42 X 125 ft. Corner Lot Located in Prime Applewood Hills Area Featuring Handicap Accessible Separate Shower Area on Main Floor, Two Kitchens, Two baths, Large Principal Rooms, 2 Separate Entrances into Basement (front and rear) Glass Sliding Door Walkout to Front Balcony off the Living Room, Walk Up Basement, Parking for 5 Cars. Property is being sold "as is" . Located on a quiet, dead end, tree lined street and just minutes to major highways, Square One, schools, parks, transit, and all amenities.
For sale
C$929,000
783 Annamore Rd, Mississauga, ON L4Y 2V6
3beds
3baths
Single Family Residence
Built in ----
5,303 Square Feet Lot
$-- Zestimate®
C$--/sqft
C$-- HOA
What's special
Spacious larger model semiTwo kitchensTwo bathsLarge principal roomsWalk up basement
- 121 days
- 6
- 1
Zillow last checked:
Listing updated:
Listed by:
ROYAL LEPAGE TERREQUITY REALTY
Source: TRREB,MLS®#: W13211282 Originating MLS®#: Toronto Regional Real Estate Board
Originating MLS®#: Toronto Regional Real Estate BoardFacts & features
Interior
Bedrooms & bathrooms
- Bedrooms: 3
- Bathrooms: 3
Primary bedroom
- Level: Main
- Dimensions: 3.65 x 4.26
Bedroom 2
- Level: Main
- Dimensions: 2.81 x 4.42
Bedroom 3
- Level: Main
- Dimensions: 2.82 x 3.04
Dining room
- Level: Main
- Dimensions: 3.65 x 2.69
Family room
- Level: Basement
- Dimensions: 3.48 x 5.41
Kitchen
- Level: Basement
- Dimensions: 3 x 3.17
Kitchen
- Level: Main
- Dimensions: 2.82 x 5.08
Living room
- Level: Main
- Dimensions: 5.61 x 5
Recreation
- Level: Basement
- Dimensions: 4.75 x 7.19
Heating
- Forced Air, Gas
Cooling
- Central Air
Features
- None
- Basement: Finished,Walk-Up Access
- Has fireplace: Yes
Interior area
- Living area range: 1100-1500 null
Property
Parking
- Total spaces: 5
- Parking features: Private
- Has garage: Yes
Features
- Pool features: None
Lot
- Size: 5,303 Square Feet
Details
- Parcel number: 133130084
Construction
Type & style
- Home type: SingleFamily
- Architectural style: Bungalow
- Property subtype: Single Family Residence
Materials
- Brick
- Foundation: Unknown
- Roof: Asphalt Shingle
Utilities & green energy
- Sewer: Sewer
Community & HOA
Location
- Region: Mississauga
Financial & listing details
- Annual tax amount: C$6,358
- Date on market: 5/28/2026
Price history
Price history is unavailable.
Public tax history
Tax history is unavailable.
Climate risks
Neighborhood: Applewood
Nearby schools
GreatSchools rating
No schools nearby
We couldn't find any schools near this home.

Similar homes
- C$1,299,0003 bd3 ba-- sqft4026 Wilcox Rd, Mississauga, ON L4Z 1B7For Sale
 MLS ID #W13474168, INTERNATIONAL REALTY FIRM, INC.. TRREB
 - C$839,0004 bd2 ba-- sqft2155 Pashak Ct, Mississauga, ON L5A 1H8For Sale
 MLS ID #W13464792, ROYAL LEPAGE MEADOWTOWNE REALTY. TRREB
 - C$925,0003 bd3 ba-- sqft1041 Blizzard Rd, Mississauga, ON L5V 1T2For Sale
 MLS ID #W13702376, ACHIEVERS REALTY. TRREB
 - C$1,050,0004 bd2 ba-- sqft52 Briarwood Ave, Mississauga, ON L5G 3N6For Sale
 MLS ID #W13760846, RE/MAX REALTY ENTERPRISES INC.. TRREB
