Welcome to this beautifully maintained four-bedroom home in the highly desirable Applewood neighbourhood. Lovingly cared for and thoughtfully updated, this spacious home offers the perfect setting for a growing family to settle in, make memories, and enjoy everything this wonderful community has to offer. Boasting over 3,000 sq. ft. of living space, there is plenty of room for the whole family to grow and thrive.Step inside to a spacious living room featuring updated flooring and views of the expansive front yard. The inviting family room offers a walkout to a large patio and fully fenced backyard, complete with an updated pool featuring a new liner and pool heater (2025), great for relaxing and entertaining all summer long.The bright, renovated kitchen is both stylish and functional, featuring a movable centre island, stainless steel appliances, and a generous pantry. The spacious, freshly painted dining room is ideal for hosting family gatherings and special occasions, with its soaring vaulted ceilings, new flooring and charming wood-burning fireplace. This versatile space can also serve as an impressive great room, perfect for movie nights, watching the big game, or simply gathering with family and friends. On the second floor, you will find four generously sized bedrooms, each featuring hardwood flooring and updated windows. The spacious lower level offers even more versatility, with a recreation room and an additional bedroom ideal for guests, a home office, or extended family. This is a wonderful opportunity to own a spacious, move-in-ready family home in a sought-after neighbourhood, offering comfort, functionality, and plenty of space to create lasting memories.
For sale
C$1,370,000
838 Saddle Cres, Mississauga, ON L4Y 2V8
5beds
2,126sqft
Single Family Residence, Residential
Built in ----
7,405 Square Feet Lot
$-- Zestimate®
C$644/sqft
C$-- HOA
What's special
Updated flooringInviting family roomFully fenced backyardUpdated poolBright renovated kitchenMovable centre islandStainless steel appliances
- 3 days
- 4
- 2
Zillow last checked:
Listing updated:
Listed by:
Michael Phinney, Salesperson,
Royal LePage Real Estate Services Phinney Real Estate,
Lillian Lem, Broker of Record,
Royal LePage Real Estate Services Phinney Real Estate
Source: ITSO,MLS®#: 40871823Originating MLS®#: Cornerstone Association of REALTORS®
Facts & features
Interior
Bedrooms & bathrooms
- Bedrooms: 5
- Bathrooms: 3
- Full bathrooms: 2
- 1/2 bathrooms: 1
- Main level bathrooms: 1
Other
- Features: Ensuite Privilege
- Level: Second
Bedroom
- Features: Hardwood Floor
- Level: Second
Bedroom
- Features: Hardwood Floor
- Level: Second
Bedroom
- Features: Hardwood Floor
- Level: Second
Bedroom
- Level: Lower
Bathroom
- Features: 2-Piece
- Level: Main
Bathroom
- Features: 4-Piece
- Level: Second
Bathroom
- Features: 4-Piece
- Level: Second
Dining room
- Description: New floors
- Features: Fireplace, Vaulted Ceiling(s)
- Level: Main
Family room
- Features: Walkout to Balcony/Deck
- Level: Main
Kitchen
- Description: Renovated
- Level: Main
Laundry
- Level: Lower
Living room
- Features: Bay Window, French Doors, Wainscoting
- Level: Main
Recreation room
- Features: Laminate
- Level: Lower
Heating
- Forced Air, Natural Gas
Cooling
- Central Air
Appliances
- Included: Built-in Microwave, Dishwasher, Dryer, Refrigerator, Stove, Washer
- Laundry: In Basement
Features
- Auto Garage Door Remote(s), Built-In Appliances
- Basement: Full,Finished
- Number of fireplaces: 1
- Fireplace features: Wood Burning
Interior area
- Total structure area: 2,852
- Total interior livable area: 2,126 sqft
- Finished area above ground: 2,126
- Finished area below ground: 726
Video & virtual tour
Property
Parking
- Total spaces: 6
- Parking features: Attached Garage, Garage Door Opener, Private Drive Double Wide
- Attached garage spaces: 2
- Uncovered spaces: 4
Features
- Stories: 2
- Has private pool: Yes
- Pool features: In Ground
- Frontage type: East
- Frontage length: 120.00
Lot
- Size: 7,405 Square Feet
- Dimensions: 120 x 76
- Features: Urban, Irregular Lot, Corner Lot, Park, Public Transit
Details
- Parcel number: 133130197
- Zoning: R4
- Other equipment: Pool Equipment
Construction
Type & style
- Home type: SingleFamily
- Architectural style: Traditional
- Property subtype: Single Family Residence, Residential
Materials
- Aluminum Siding, Brick
- Foundation: Unknown
- Roof: Asphalt Shing
Condition
- 51-99 Years
- New construction: No
Utilities & green energy
- Sewer: Sewer (Municipal)
- Water: Municipal-Metered
Community & HOA
Location
- Region: Mississauga
Financial & listing details
- Price per square foot: C$644/sqft
- Annual tax amount: C$9,225
- Date on market: 10/20/2026
- Inclusions: Built-in Microwave, Dishwasher, Dryer, Garage Door Opener, Pool Equipment, Refrigerator, Stove, Washer, All Appliances In "as-Is" Condition: Whirlpool Stove, Whirlpool Dishwasher, Whirlpool S/S Fridge, Built-In Microwave, Washer And Dryer, Pool Heater (2025), Pool Liner (2015), Furnace (2017), Ac (2024), Roof (2026)
- Exclusions: Doorbell Camera, Mirror In Primary Bedroom
Price history
| Date | Event | Price |
|---|---|---|
| 10/20/2026 | Listed for sale | C$1,370,000C$644/sqft |
Source:  TRREB #W14099778 Report a problem | ||
Public tax history
Tax history is unavailable.
Climate risks
Neighborhood: Applewood
Nearby schools
GreatSchools rating
No schools nearby
We couldn't find any schools near this home.


Similar homes
- C$1,288,7775 bd4 ba2k sqft1287 Willowbank Trl, Mississauga, ON L4W 3P9For Sale
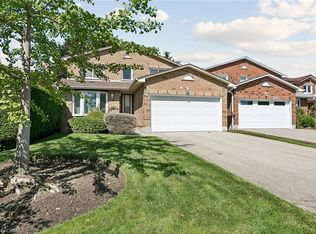 MLS ID #40862995, Marius Mitrofan, Broker of Record, Re/Max Realtron Marius Mitrofan Group. ITSO
- C$1,199,0005 bd4 ba2k sqft2180 Dixie Rd, Mississauga, ON L4Y 1Z3For Sale
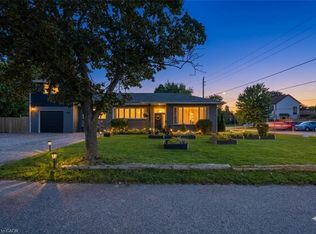 MLS ID #40863746, Rob Golfi, Salesperson, RE/MAX Escarpment Golfi Realty Inc.. ITSO
- C$1,688,0005 bd3 ba2.4k sqft3708 Beechollow Cres, Mississauga, ON L4Y 3T2For Sale
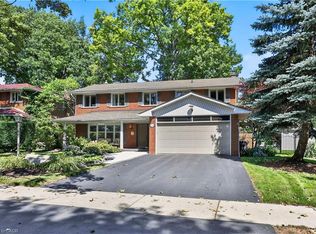 MLS ID #40863222, Michael Phinney, Salesperson, Royal LePage Real Estate Services Phinney Real Estate. ITSO
- C$1,549,0005 bd4 ba2.1k sqft1580 Woodeden Dr, Mississauga, ON L5H 3S5For Sale
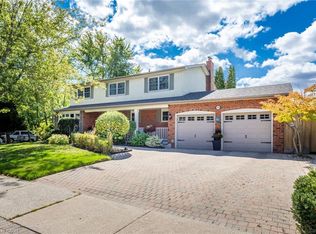 MLS ID #40855492, Alex Zijlstra, Salesperson, Royal LePage Burloak Real Estate Services. ITSO
