Welcome To 1648 Crediton Parkway, A Beautifully Renovated Home Nestled In The Prestigious Mineola Community Of Mississauga. Surrounded By Mature Trees And Professional Landscaping, This Exceptional Property Offers The Perfect Blend Of Modern Upgrades, Functional Living Space, And Resort-Style Outdoor Living. The Open-Concept Main Level Features A Stunning Kitchen With Granite Countertops, Centre Island, Built-In Wine Fridge, Premium Appliances Including A Miele Dishwasher And Gas Range, And Seamless Flow Into The Dining And Living Areas Overlooking The Private Backyard. The Main Level Also Features A Spacious Primary Retreat With A Walk-In Closet And Luxurious 5-Piece Ensuite With Heated Floors, An Additional Bedroom, And A Full Bathroom. The Fully Finished Lower Level Offers Incredible Flexibility With A Large Recreation Room Featuring A Wood-Burning Stove And Walkout To The Backyard, Two Additional Bedrooms, A Full Bathroom With Heated Floors, And A Second Kitchen Ideal For Extended Family, Guests, Or Multi-Generational Living. Outside, Enjoy Your Own Private Oasis Complete With A Saltwater Inground Pool, Composite Deck, Fully Fenced Yard, And Dedicated Pool Equipment Shed. Additional Features Include Extensive Renovations Throughout, An Owned Navien Tankless Water Heater, Keeprite Furnace, Central Vacuum System, A Double Car Garage, And Ample Driveway Parking. Ideally Located Close To Top-Rated Schools, Parks, Shopping, Restaurants, Public Transit, Port Credit, Lake Ontario, Golf Courses, And Everyday Amenities, With Convenient Access To Major Highways For Easy Commuting Throughout The GTA, This Is A Rare Opportunity To Own A Turnkey Home In One Of Mississauga's Most Coveted Neighbourhoods.
For sale
C$1,969,000
1648 Crediton Pkwy, Mississauga, ON L5G 3X3
4beds
2,408sqft
Single Family Residence, Residential
Built in 1957
0.49 Acres Lot
$-- Zestimate®
C$818/sqft
C$-- HOA
What's special
Surrounded by mature treesProfessional landscapingResort-style outdoor livingOpen-concept main levelCentre islandBuilt-in wine fridgeFully finished lower level
- 54 days |
- 51 |
- 6 |
Zillow last checked:
Listing updated:
Listed by:
Jeff Ham, Salesperson,
REVEL Realty Inc,
Non Mem, Salesperson,
Revel Realty Inc. Brokerage
Source: ITSO,MLS®#: 40840120Originating MLS®#: Cornerstone Association of REALTORS®
Facts & features
Interior
Bedrooms & bathrooms
- Bedrooms: 4
- Bathrooms: 3
- Full bathrooms: 3
- Main level bathrooms: 2
- Main level bedrooms: 2
Other
- Description: 4pc Ensuite & Dressing Room originally a sep. Bedroom
- Level: Main
Bedroom
- Level: Main
Bedroom
- Level: Basement
Bedroom
- Level: Basement
Bathroom
- Features: 3-Piece
- Level: Main
Bathroom
- Features: 4-Piece
- Level: Basement
Other
- Features: 4-Piece
- Level: Main
Kitchen
- Description: Eat In, Open Concept
- Level: Main
Kitchen
- Level: Basement
Laundry
- Level: Basement
Living room
- Description: Combined With Dining
- Level: Main
Recreation room
- Description: Walk Out
- Level: Basement
Heating
- Forced Air, Natural Gas
Cooling
- Central Air
Appliances
- Included: Built-in Microwave, Dishwasher, Dryer, Range Hood, Refrigerator, Stove, Washer
- Laundry: Laundry Room, Lower Level
Features
- Central Vacuum, Auto Garage Door Remote(s), Built-In Appliances, In-law Capability, In-Law Floorplan, Other
- Windows: Window Coverings
- Basement: Walk-Out Access,Full,Finished
- Number of fireplaces: 1
- Fireplace features: Wood Burning Stove
Interior area
- Total structure area: 2,408
- Total interior livable area: 2,408 sqft
- Finished area above ground: 2,408
Video & virtual tour
Property
Parking
- Total spaces: 8
- Parking features: Attached Garage, Garage Door Opener, Private Drive Double Wide
- Attached garage spaces: 2
- Uncovered spaces: 6
Features
- Stories: 2
- Patio & porch: Deck
- Exterior features: Landscaped, Privacy
- Has private pool: Yes
- Pool features: In Ground, Salt Water
- Fencing: Full
- Frontage type: East
- Frontage length: 121.21
Lot
- Size: 0.49 Acres
- Dimensions: 121.21 x 175
- Features: Urban, Near Golf Course, Highway Access, Hospital, Library, Major Highway, Open Spaces, Park, Place of Worship, Playground Nearby, Public Transit, Rec./Community Centre, Schools, Shopping Nearby
Details
- Additional structures: Shed(s), Other
- Parcel number: 134700071
- Zoning: R1
- Other equipment: Pool Equipment
Construction
Type & style
- Home type: SingleFamily
- Property subtype: Single Family Residence, Residential
Materials
- Brick, Wood Siding
- Foundation: Unknown
- Roof: Asphalt Shing, Other
Condition
- 51-99 Years
- New construction: No
- Year built: 1957
Utilities & green energy
- Sewer: Sewer (Municipal)
- Water: Municipal
Community & HOA
Location
- Region: Mississauga
Financial & listing details
- Price per square foot: C$818/sqft
- Annual tax amount: C$12,985
- Date on market: 6/16/2026
- Inclusions: Built-in Microwave, Central Vac, Dishwasher, Dryer, Garage Door Opener, Pool Equipment, Range Hood, Refrigerator, Stove, Washer, Window Coverings, Other, All Elf's, Window Coverings, B/I Appliances, Tankless Hwh, Washer & Dryer, Central Vac & Accessories, Pool Equipment, Dog Wash Station In Garage, Tv Wall Mounts, Extras:garburator W/Flush, Radiant Heat In Ensuite And Basement Bathroom, Smart Toilet.
- Exclusions: Whole House Backup Generator (11kw Generac W/Auto Transfer), Garage Cabinetry, Shed Crane System, John Deer Lawn Mower, Cordless Pool Robot. 7 Yrs Old, Controller 2 Yrs Old
J
Jeff Ham, Salesperson
(647) 404-4220
By pressing Contact Agent, you agree that the real estate professional identified above may call/text you about your search, which may involve use of automated means and pre-recorded/artificial voices. You don't need to consent as a condition of buying any property, goods, or services. Message/data rates may apply. You also agree to our Terms of Use. Zillow does not endorse any real estate professionals. We may share information about your recent and future site activity with your agent to help them understand what you're looking for in a home.
Price history
| Date | Event | Price |
|---|---|---|
| 6/16/2026 | Listed for sale | C$1,969,000C$818/sqft |
Source: ITSO #40840120 Report a problem | ||
Public tax history
Tax history is unavailable.
Climate risks
Neighborhood: Mineola
Nearby schools
GreatSchools rating
No schools nearby
We couldn't find any schools near this home.
- C$1,859,0004 bd3 ba1.3k sqft1589 Crediton Pkwy, Mississauga, ON L5G3X2For Sale

- C$1,727,0003 bd3 ba2k sqft210 Radley Rd, Mississauga, ON L5G2R7Sold

- C$4,299,0005 bd5 ba-- sqft1568 Broadmoor Ave, Mississauga, ON L5G3V1For Sale

- C$5,699,0005 bd7 ba-- sqft1544 Lochlin Trl, Mississauga, ON L5G3V7For Sale

- C$3,5003 bd3 ba-- sqft354 Ladycroft Ter, Mississauga, ON L5A0A7For Rent
- C$1,320,0004 bd4 ba2.3k sqft1663 Vellore Cres, Mississauga, ON L5G0C3Sold
- C$3,598,8885 bd6 ba-- sqft1617 Trotwood Ave, Mississauga, ON L5G3Z8For Sale
- C$3,780,0005 bd8 ba-- sqft1590 Kenmuir Ave, Mississauga, ON L5G4B5For Sale
Similar homes
- C$1,859,0004 bd3 ba1.3k sqft1589 Crediton Pkwy, Mississauga, ON L5G 3X2For SaleMLS ID #40841351, Ashley Cormier, Salesperson, Keller Williams Edge Realty. ITSO
- C$2,399,0004 bd4 ba2.5k sqft1541 Garnet Ave, Mississauga, ON L5G 4C7For Sale
 MLS ID #40834938, Lyn Henderson, Broker, THE AGENCY. ITSO
 - C$2,599,0004 bd6 ba3.1k sqft1391 Queen Victoria Ave, Mississauga, ON L5H 3H2For Sale
 MLS ID #40853342, Doreen Lett, Salesperson, SUTTON GROUP QUANTUM REALTY INC. ITSO
 - C$1,947,8005 bd6 ba2.4k sqft25 A Tecumseth Ave, Mississauga, ON L5G 1K5For Sale
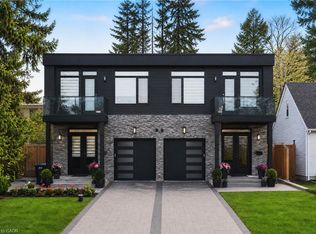 MLS ID #40832278, Rina Di Risio, Salesperson, Royal LePage Real Estate Services Ltd.. ITSO
 - C$1,599,9996 bd3 ba2k sqft1807 Balsam Ave, Mississauga, ON L5J 1L3For SaleMLS ID #40834383, Sean Hanlon, Salesperson, Royal Lepage Real Estate Associates. ITSO
- C$2,138,8885 bd4 ba2.8k sqft2029 Kempton Park Dr, Mississauga, ON L5M 2Z4For SaleMLS ID #40843520, Brooke Hicks, Broker, Royal LePage Burloak Real Estate Services. ITSO
- C$1,799,9006 bd5 ba3k sqft1047 Meredith Ave, Mississauga, ON L5E 2C6For SaleMLS ID #40843446, Luke O'reilly, Broker, Royal LePage State Realty Inc.. ITSO
- C$1,599,9994 bd2 ba1.7k sqft36 Mississauga Rd N, Mississauga, ON L5H 2H6For SaleMLS ID #40818714, Nick Crozier, Salesperson, Royal Lepage Real Estate Associates. ITSO
- C$2,199,9006 bd5 ba2.7k sqft52 Joymar Dr, Mississauga, ON L5M 1E9For SaleMLS ID #40833567, Michael Phinney, Salesperson, Royal LePage Real Estate Services Phinney Real Estate. ITSO
- C$2,350,0005 bd4 ba2.7k sqft1194 Queen Victoria Ave, Mississauga, ON L5H 3H3For SaleMLS ID #40851652, Maria Soares, Salesperson, RE/MAX Aboutowne Realty Corp.. ITSO
- C$1,999,0005 bd5 ba2.9k sqft2283 Briargrove Cir, Oakville, ON L6M 5A5For SaleMLS ID #40853401, Cory Martin, Broker, Martin Group. ITSO
- C$2,590,0004 bd4 ba3k sqft3278 Credit Heights Dr, Mississauga, ON L5C 2L7For SaleMLS ID #40832471, Rina Di Risio, Salesperson, Royal LePage Real Estate Services Ltd.. ITSO
- C$1,798,9993 bd2 ba1.3k sqft2128 Dunedin Rd, Oakville, ON L6J 5V3For SaleMLS ID #40846050, Jeff Ham, Salesperson, REVEL Realty Inc. ITSO
- C$1,488,0004 bd4 ba3k sqft5640 Turney Dr, Mississauga, ON L5M 4Y9For SaleMLS ID #40851527, Brooke Hicks, Broker, Royal LePage Burloak Real Estate Services. ITSO
- C$1,349,9006 bd4 ba2.1k sqft3332 Testimony Sq, Mississauga, ON L5B 3G2For SaleMLS ID #40850634, Jason Tome, Salesperson, RE/MAX Escarpment Realty Inc.. ITSO
- C$1,999,9994 bd3 ba1.7k sqft272 Goodram Dr, Burlington, ON L7L 2J5For SaleMLS ID #40839194, Tanya Rocca, Salesperson, Royal LePage Burloak Real Estate Services. ITSO
- C$1,749,0006 bd4 ba1.8k sqft5 Marina Ave, Toronto, ON M8W 1J8For SaleMLS ID #40838378, Stephen Canjar, Salesperson, Real Broker Ontario Ltd.. ITSO
- C$1,549,9004 bd4 ba2.1k sqft1087 Fairbanks Pl, Oakville, ON L6H 2X1For SaleMLS ID #40846926, Laura Smythe, Salesperson, Royal LePage Realty Plus Oakville Ltd.. ITSO
- C$1,999,9996 bd5 ba2.9k sqft215 Burloak Dr, Oakville, ON L6L 6T6For SaleMLS ID #40851961, Jeff Smith, Salesperson, Royal LePage Burloak Real Estate Services. ITSO
- C$1,899,0003 bd3 ba2k sqft4252 Sarazen Dr, Burlington, ON L7M 4Z2For SaleMLS ID #40852672, Greg Kuchma, Broker, RE/MAX Escarpment Realty Inc.. ITSO
