Leading Edge, Modern Design In Prime Location. A refined indoor-outdoor flow. Large windows fill the home with natural light and connects the modern living space with the beauty of the surrounding nature, highlighting beautiful hardwood floors & custom built-in cabinetry, New Custom Home (2026), Build by Luxury Custom Homes Builder Gatestone Homes. High-end Custom Design LINE TO LINE Millwork and Kitchen Company .Designer Light Fixtures & Potlights, Luxury Baseboards And Trim. The chef's linear kitchen features full height flat panel touch-latch cabinets with no visible hardware, waterfall island, porcelain countertop and backsplash with under cabinet lighting, and a premium Wolf appliance including 5 burner gas cooktop, wall oven and wall steam oven, Fulgor Milano Dishwasher, full height Subzero Fridge And Subzero Freezer ,walk-in pantry for more space and storage, All 4-Bedrooms With Private Ensuites and Walking Closets with Custom Built in cabinetry. Primary Bedroom With Epic Dressing Room. Fully finished floor heated basement offers an open space with bar area, exercise room, powder room and a bedroom with private ensuite. Surrounded by mature landscaping and clean concrete hardscaping, featuring an outdoor cabana, attached outdoor powder room and spacious backyard with plenty of room to create the pool oasis of your dreams. This property places you within one of South Mississauga's most coveted communities. Just a short stroll to Lake Ontario, all shops and cafes of Port Credit and everyday amenities, the neighborhood blends prestige with convenience.
For sale
C$3,780,000
1590 Kenmuir Ave, Mississauga, ON L5G 4B5
5beds
8baths
Single Family Residence
Built in ----
8,743 Square Feet Lot
$-- Zestimate®
C$--/sqft
C$-- HOA
What's special
Beautiful hardwood floorsCustom built-in cabinetryLuxury baseboards and trimWaterfall islandFulgor milano dishwasherSurrounded by mature landscapingOutdoor cabana
- 55 days |
- 43 |
- 1 |
Zillow last checked:
Listing updated:
Listed by:
iCloud Realty Ltd.
Source: TRREB,MLS®#: W13456718 Originating MLS®#: Toronto Regional Real Estate Board
Originating MLS®#: Toronto Regional Real Estate BoardFacts & features
Interior
Bedrooms & bathrooms
- Bedrooms: 5
- Bathrooms: 8
Primary bedroom
- Level: Second
- Dimensions: 6.93 x 5.33
Bedroom
- Level: Basement
- Dimensions: 3.3 x 3.73
Bedroom 2
- Level: Second
- Dimensions: 4.9 x 4.11
Bedroom 3
- Level: Second
- Dimensions: 3.07 x 5.21
Bedroom 4
- Level: Second
- Dimensions: 3.61 x 3.73
Bathroom
- Level: Basement
- Dimensions: 2.1 x 1.47
Dining room
- Level: Main
- Dimensions: 6.27 x 3.48
Exercise room
- Level: Basement
- Dimensions: 3.33 x 4.6
Family room
- Level: Main
- Dimensions: 4.75 x 5.35
Kitchen
- Level: Main
- Dimensions: 6.35 x 5.35
Laundry
- Level: Second
- Dimensions: 2.08 x 2.87
Mud room
- Level: Main
- Dimensions: 2.79 x 3.05
Office
- Level: Main
- Dimensions: 3.45 x 2.69
Recreation
- Level: Basement
- Dimensions: 10.06 x 5.64
Utility room
- Level: Basement
- Dimensions: 3.3 x 4.37
Heating
- Forced Air, Gas
Cooling
- Central Air
Appliances
- Included: Built-In Oven, Water Heater Owned
Features
- Central Vacuum, ERV/HRV, Upgraded Insulation
- Flooring: Carpet Free
- Basement: Full,Finished
- Has fireplace: Yes
- Fireplace features: Family Room, Natural Gas
Interior area
- Living area range: 3500-5000 null
Video & virtual tour
Property
Parking
- Total spaces: 8
- Parking features: Private Double, Garage Door Opener
- Has garage: Yes
Features
- Stories: 2
- Pool features: None
Lot
- Size: 8,743 Square Feet
Details
- Parcel number: 134710155
- Other equipment: Air Exchanger, Sump Pump
Construction
Type & style
- Home type: SingleFamily
- Property subtype: Single Family Residence
Materials
- Brick, Stucco (Plaster)
- Foundation: Poured Concrete
- Roof: Asphalt Shingle
Utilities & green energy
- Sewer: Sewer
Community & HOA
Location
- Region: Mississauga
Financial & listing details
- Annual tax amount: C$7,563
- Date on market: 6/17/2026
Price history
Price history is unavailable.
Public tax history
Tax history is unavailable.
Climate risks
Neighborhood: Mineola
Nearby schools
GreatSchools rating
No schools nearby
We couldn't find any schools near this home.
- C$3,598,8885 bd6 ba-- sqft1617 Trotwood Ave, Mississauga, ON L5G3Z8For Sale

- C$1,199,7773 bd2 ba-- sqft1540 Trotwood Ave, Mississauga, ON L5G3Z9For Sale

- C$1,199,0004 bd2 ba-- sqft1607 Ewald Rd, Mississauga, ON L5G4C4For Sale
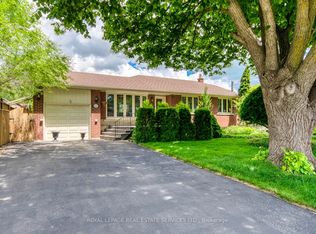
- C$1,1501 bd1 ba-- sqft1525 Kenmuir Ave #6, Mississauga, ON L5G4B6For Rent
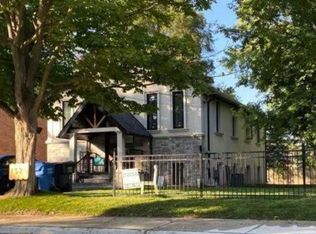
- C$3,8904 bd3 ba-- sqft1525 Kenmuir Ave, Mississauga, ON L5G4B6For Rent
- C$1,949,0004 bd2 ba-- sqft1565 Kipper Ave, Mississauga, ON L5G4C9For Sale
- C$2,299,9004 bd4 ba2.5k sqft1541 Garnet Ave, Mississauga, ON L5G4C7For Sale
- C$1,299,0004 bd2 ba-- sqft1480 Kenmuir Ave, Mississauga, ON L5G4B5For Sale
Similar homes
- C$3,399,0005 bd6 ba-- sqft2539 Rugby Rd, Mississauga, ON L5B 1T1New Construction
 MLS ID #W13471560, iCloud Realty Ltd.. TRREB
 - C$2,649,9997 bd6 ba-- sqft1653 Glenburnie Rd, Mississauga, ON L5G 3E4For Sale
 MLS ID #W13653052, HOMELIFE/MIRACLE REALTY LTD. TRREB
 - C$3,998,8005 bd5 ba-- sqft37 Wanita Rd, Mississauga, ON L5G 1B3For Sale
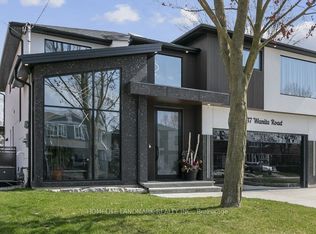 MLS ID #W12472212, HOMELIFE LANDMARK REALTY INC.. TRREB
 - C$2,639,8505 bd6 ba-- sqft1362 Kenmuir Ave, Mississauga, ON L5G 4B4For Sale
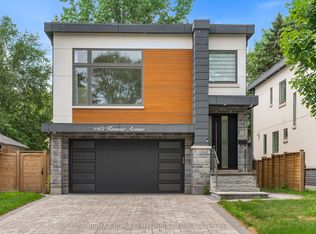 MLS ID #W13534764, RE/MAX REALTY ENTERPRISES INC.. TRREB
 - C$2,749,8885 bd5 ba-- sqft402 Niar Ave, Mississauga, ON L5G 1W3For SaleMLS ID #W13629688, GOWEST REALTY LTD.. TRREB
- C$2,100,0005 bd5 ba-- sqft1140 Ogden Ave, Mississauga, ON L5E 2G9For SaleMLS ID #W13625156, iCloud Realty Ltd.. TRREB
- C$3,450,0006 bd6 ba-- sqft51 39th St, Toronto, ON M8W 3M6For SaleMLS ID #W13464650, EXP REALTY. TRREB
- C$3,750,0005 bd5 ba-- sqft33 Thorndale Ave, Toronto, ON M8X 1W8For SaleMLS ID #W13613636, RIGHT AT HOME REALTY INC.. TRREB
- C$2,499,0005 bd5 ba-- sqft957 Halliday Ave, Mississauga, ON L5E 1P4For SaleMLS ID #W13280398, RE/MAX ESCARPMENT REALTY INC.. TRREB
- C$1,899,0004 bd4 ba-- sqft65 Forest Ave, Mississauga, ON L5G 1L3For SaleMLS ID #W13641148, RE/MAX ESCARPMENT REALTY INC.. TRREB
- C$2,599,9005 bd6 ba-- sqft1081 Ogden Ave, Mississauga, ON L5E 2G7For SaleMLS ID #W13165960, CENTURY 21 PRESIDENT REALTY INC.. TRREB
- C$3,695,0003 bd3 ba-- sqft41 Bonnyview Dr, Toronto, ON M8Y 3G7For SaleMLS ID #W13600558, RIGHT AT HOME REALTY INC.. TRREB
- C$2,999,9006 bd8 ba-- sqft9 Earl St, Mississauga, ON L5M 1N6For SaleMLS ID #W13543980, SAM MCDADI REAL ESTATE INC.. TRREB
- C$3,750,0007 bd7 ba-- sqft41 Sprucewood Dr, Markham, ON L3T 2P8For SaleMLS ID #N13630258, RE/MAX REALTRON REALTY INC.. TRREB
- C$4,198,8885 bd6 ba-- sqft82 Donhill Cres, Vaughan, ON L0J 1C0For SaleMLS ID #N13634980, ANALYST REALTY INC.. TRREB
- C$3,195,0005 bd6 ba-- sqft7 Bentley Dr, Toronto, ON M8Z 3L9New ConstructionMLS ID #W13450568, REALTY ONE GROUP FLAGSHIP. TRREB
- C$1,949,9004 bd4 ba-- sqft870 Hollowtree Cres, Mississauga, ON L4Y 2V2For SaleMLS ID #W13191436, RE/MAX REALTY SPECIALISTS INC.. TRREB
- C$3,888,0005 bd6 ba-- sqft151 Dewbourne Ave, Toronto, ON M6C 1Z1For SaleMLS ID #C13543752, HOUSESIGMA INC.. TRREB
- C$3,088,0006 bd6 ba-- sqft1374 Tansley Dr, Oakville, ON L6L 2N4New ConstructionMLS ID #W13640460, ROYAL LEPAGE CERTIFIED REALTY. TRREB
- C$3,699,0005 bd5 ba-- sqft115 Whitmore Ave, Toronto, ON M6C 2H6For SaleMLS ID #C13496476, ROYAL LEPAGE SIGNATURE REALTY. TRREB
