Set on an oversized corner lot in the heart of Mineola, this fully renovated bungalow offers space, quality, and flexibility that's genuinely hard to find in one of Mississauga's most established neighbourhoods. The main floor has been completely reimagined with an open-concept layout, dark hardwood throughout, pot lights, crown moulding, and a show-stopping custom kitchen featuring floor-to-ceiling flat-panel cabinetry, a waterfall quartz island with undermount sink, pendant lighting, tile backsplash, and stainless steel appliances. A rear addition off the main floor accessed via sliding doors from the kitchen area adds a fully self-contained living space with its own dining room, stone feature fireplace, and private grade-level entrance. It works seamlessly as an extended family space. Step outside and the lot speaks for itself. A large interlock stone patio with a metal-roof gazebo and lounge area, a fully fenced backyard with a kids' playground and mature trees, gated side-yard access round out a property that truly delivers on every level. For the right buyer, the corner lot and premium Mineola address also represent a compelling development opportunity. Minutes to Port Credit, top-rated schools, parks, trails, the GO Train, and the QEW.
For sale
C$1,949,000
1565 Kipper Ave, Mississauga, ON L5G 4C9
4beds
2baths
Single Family Residence
Built in ----
8,093 Square Feet Lot
$-- Zestimate®
C$--/sqft
C$-- HOA
What's special
Oversized corner lotOpen-concept layoutDark hardwood throughoutPot lightsCrown mouldingShow-stopping custom kitchenFloor-to-ceiling flat-panel cabinetry
- 136 days |
- 1 |
- 0 |
Zillow last checked:
Listing updated:
Listed by:
RIGHT AT HOME REALTY INC.
Source: TRREB,MLS®#: W12878650 Originating MLS®#: Toronto Regional Real Estate Board
Originating MLS®#: Toronto Regional Real Estate BoardFacts & features
Interior
Bedrooms & bathrooms
- Bedrooms: 4
- Bathrooms: 2
Primary bedroom
- Level: Main
- Dimensions: 3.35 x 3.96
Bedroom 2
- Level: Main
- Dimensions: 3.35 x 3.2
Bedroom 3
- Level: Main
- Dimensions: 3.05 x 3.2
Bedroom 4
- Level: Basement
- Dimensions: 7.63 x 3.35
Dining room
- Level: Main
- Dimensions: 7.32 x 4.11
Kitchen
- Level: Main
- Dimensions: 3.2 x 3.51
Living room
- Level: Main
- Dimensions: 3.66 x 8.84
Recreation
- Level: Basement
- Dimensions: 3.96 x 10.06
Heating
- Forced Air, Gas
Cooling
- Central Air
Features
- Primary Bedroom - Main Floor
- Flooring: Carpet Free
- Basement: Finished
- Has fireplace: Yes
- Fireplace features: Natural Gas
Interior area
- Living area range: 1100-1500 null
Video & virtual tour
Property
Parking
- Total spaces: 8
- Parking features: Garage
- Has garage: Yes
Features
- Patio & porch: Patio
- Exterior features: Landscaped, Lawn Sprinkler System
- Pool features: None
Lot
- Size: 8,093 Square Feet
- Features: Golf, Fenced Yard, Hospital, Library, Marina, Park, Irregular Lot
Details
- Additional structures: Playground, Shed
- Parcel number: 134710341
Construction
Type & style
- Home type: SingleFamily
- Architectural style: Bungalow
- Property subtype: Single Family Residence
Materials
- Stone, Stucco (Plaster)
- Foundation: Concrete
- Roof: Asphalt Shingle
Utilities & green energy
- Sewer: Sewer
Community & HOA
Location
- Region: Mississauga
Financial & listing details
- Annual tax amount: C$9,408
- Date on market: 3/13/2026
RIGHT AT HOME REALTY INC.
RIGHT AT HOME REALTY INC.
By pressing Contact Agent, you agree that the real estate professional identified above may call/text you about your search, which may involve use of automated means and pre-recorded/artificial voices. You don't need to consent as a condition of buying any property, goods, or services. Message/data rates may apply. You also agree to our Terms of Use. Zillow does not endorse any real estate professionals. We may share information about your recent and future site activity with your agent to help them understand what you're looking for in a home.
Price history
Price history is unavailable.
Public tax history
Tax history is unavailable.
Climate risks
Neighborhood: Mineola
Nearby schools
GreatSchools rating
No schools nearby
We couldn't find any schools near this home.
- C$2,399,0004 bd4 ba2.5k sqft1541 Garnet Ave, Mississauga, ON L5G4C7For Sale

- C$1,199,0004 bd2 ba-- sqft1607 Ewald Rd, Mississauga, ON L5G4C4For Sale
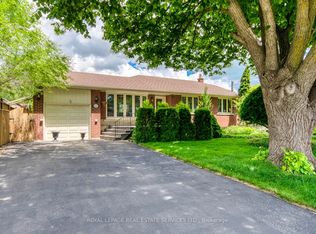
- C$1,1501 bd1 ba-- sqft1525 Kenmuir Ave #6, Mississauga, ON L5G4B6For Rent
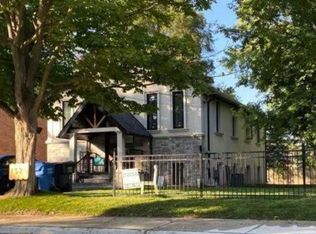
- C$3,780,0005 bd8 ba-- sqft1590 Kenmuir Ave, Mississauga, ON L5G4B5For Sale
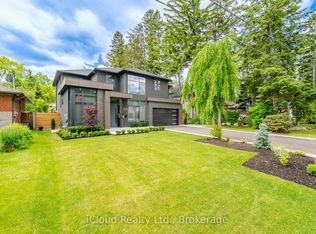
- C$1,250,0003 bd2 ba-- sqft580 Exbury Cres, Mississauga, ON L5G2P4For Sale
- C$1,100,0002 bd1 ba-- sqft1481 Garnet Ave, Mississauga, ON L5G4C5For Sale
- C$--3 bd2 ba-- sqft566 Drymen Cres, Mississauga, ON L5G2P1Off Market
- C$3,598,8885 bd6 ba-- sqft1617 Trotwood Ave, Mississauga, ON L5G3Z8For Sale
Similar homes
- C$1,699,0004 bd4 ba-- sqft1068A Shaw Dr, Mississauga, ON L5G 3Z4For Sale
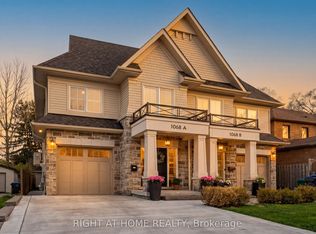 MLS ID #W13593420, RIGHT AT HOME REALTY INC.. TRREB
 - C$1,799,0005 bd4 ba-- sqft1073 Mesa Cres, Mississauga, ON L5H 4B3For Sale
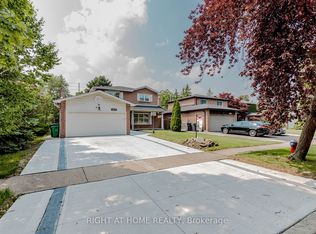 MLS ID #W13605668, RIGHT AT HOME REALTY INC.. TRREB
 - C$1,789,0007 bd8 ba-- sqft2598 Mason Hts, Mississauga, ON L5B 2S2For Sale
 MLS ID #W13446508, RIGHT AT HOME REALTY INC.. TRREB
 - C$1,299,0004 bd2 ba-- sqft907 4th St, Mississauga, ON L5E 1J8For SaleMLS ID #W13501094, RIGHT AT HOME REALTY INC.. TRREB
- C$1,649,9005 bd2 ba-- sqft33 Benson Ave, Mississauga, ON L5H 2P3For SaleMLS ID #W13440690, RIGHT AT HOME REALTY INC.. TRREB
- C$1,648,8884 bd4 ba-- sqft58B 32nd St, Toronto, ON M8W 3G6For SaleMLS ID #W13569082, SNOBAR REALTY GROUP INC.. TRREB
- C$2,298,0006 bd5 ba-- sqft2090 Stonehouse Cres, Mississauga, ON L5H 3J1For SaleMLS ID #W13467362, RIGHT AT HOME REALTY INC.. TRREB
- C$1,585,0004 bd4 ba-- sqft560 Chagall Ct, Mississauga, ON L5R 3A8For SaleMLS ID #W13223374, RIGHT AT HOME REALTY INC.. TRREB
- C$1,555,0004 bd4 ba-- sqft3190 Southwind Rd, Mississauga, ON L5M 0V8For SaleMLS ID #W13579540, RIGHT AT HOME REALTY INC.. TRREB
- C$999,9993 bd4 ba-- sqft4164 Forest Fire Cres, Mississauga, ON L4W 3P5For SaleMLS ID #W13596470, RIGHT AT HOME REALTY INC.. TRREB
- C$1,989,9183 bd4 ba-- sqft175 Hay Ave, Toronto, ON M8Z 1G3For SaleMLS ID #W13002792, RIGHT AT HOME REALTY INC.. TRREB
- C$2,298,8004 bd4 ba-- sqft10 Wingrove Hl, Toronto, ON M9B 2C6For SaleMLS ID #W13577414, RIGHT AT HOME REALTY INC.. TRREB
- C$1,599,0004 bd4 ba-- sqft2623 Charlotte Ct, Mississauga, ON L5M 5E6For SaleMLS ID #W12955162, RIGHT AT HOME REALTY INC.. TRREB
- C$1,699,0005 bd6 ba-- sqft5315 Huntingfield Dr, Mississauga, ON L5R 2G2For SaleMLS ID #W13167164, REAL HOME CANADA REALTY INC.. TRREB
- C$1,088,0004 bd3 ba-- sqft3241 McCarthy Ct, Mississauga, ON L4Y 3Z4For SaleMLS ID #W13410206, RIGHT AT HOME REALTY INC.. TRREB
- C$1,290,0006 bd4 ba-- sqft531 Wallenberg Cres, Mississauga, ON L5B 3L8For SaleMLS ID #W13546876, RIGHT AT HOME REALTY INC.. TRREB
- C$1,998,0005 bd4 ba-- sqft2128 8th Line, Oakville, ON L6H 4W4For SaleMLS ID #W13498670, RIGHT AT HOME REALTY INC.. TRREB
- C$1,649,0003 bd4 ba-- sqft5 Enfield Ave, Toronto, ON M8W 1T6For SaleMLS ID #W13159856, RIGHT AT HOME REALTY INC.. TRREB
- C$985,8004 bd3 ba-- sqft1147 Saturnia Cres, Mississauga, ON L4Y 2M2For SaleMLS ID #W13027724, RIGHT AT HOME REALTY INC.. TRREB
- C$1,165,0004 bd4 ba-- sqft847 Stonebridge Ave, Mississauga, ON L5V 2L1For SaleMLS ID #W13537552, RIGHT AT HOME REALTY INC.. TRREB
