Exquisitely renovated 2-storey residence with a stunning main-floor bungalow addition in the prestigious Sheridan community, surrounded by multi-million-dollar estates. Reimagined throughout, this stone and stucco home offers over 3,000 sq. ft. of finished living space with 4+2 bedrooms, 5 bathrooms, and a redesigned open-concept layout. The sun-filled main level features seamless flow between principal rooms and premium finishes. The primary suite offers main-floor convenience with a luxurious 5-piece ensuite, elegant picture-frame moulding feature wall, and nearby laundry. A motion-sensor illuminated staircase leads to the upper level, where two bedrooms each enjoy private ensuites, including one with heated floors. At the heart of the home is a chef-inspired kitchen featuring brand-new high-end appliances (2025), quartz countertops, oversized centre island, custom cabinetry, under-cabinet lighting, and abundant natural light. The adjacent family room is enhanced by oversized windows with custom remote-controlled blinds. Step outside to a private backyard retreat complete with a 20' x 18' composite deck with glass railings(2022) and hot tub(2022), perfect for entertaining or relaxing. The fully finished lower level includes a second kitchen, spacious recreation area with electric fireplace, additional bedrooms, updated 4-piece bath with heated floors, and separate laundry-well suited for extended family or multi-generational living. The impressive curb appeal begins with a circular driveway featuring elegant interlocking borders and ample parking. Located in one of Mississauga's most coveted neighbourhoods, this home is minutes to excellent schools, Mississauga Golf & Country Club, U of T Mississauga, Port Credit Village, Lake Ontario, QEW, Highway 403, and Toronto Pearson International Airport. A rare opportunity to own in Sheridan, where exceptional custom estates continue to elevate one of Mississauga's most sought-after neighbourhoods.
For sale
C$2,298,000
2090 Stonehouse Cres, Mississauga, ON L5H 3J1
6beds
5baths
Single Family Residence
Built in ----
0.3 Acres Lot
$-- Zestimate®
C$--/sqft
C$-- HOA
What's special
Stunning main-floor bungalow additionStone and stucco homeRedesigned open-concept layoutSun-filled main levelPremium finishesMotion-sensor illuminated staircaseChef-inspired kitchen
- 54 days |
- 18 |
- 0 |
Zillow last checked:
Listing updated:
Listed by:
RIGHT AT HOME REALTY INC.
Source: TRREB,MLS®#: W13467362 Originating MLS®#: Toronto Regional Real Estate Board
Originating MLS®#: Toronto Regional Real Estate BoardFacts & features
Interior
Bedrooms & bathrooms
- Bedrooms: 6
- Bathrooms: 5
Heating
- Forced Air, Gas
Cooling
- Central Air
Appliances
- Included: Countertop Range
Features
- Primary Bedroom - Main Floor
- Flooring: Carpet Free
- Basement: Finished
- Has fireplace: Yes
- Fireplace features: Electric
Interior area
- Living area range: 2000-2500 null
Property
Parking
- Total spaces: 10
- Parking features: Circular Driveway, Front Yard Parking, Garage Door Opener
- Has garage: Yes
Features
- Stories: 2
- Patio & porch: Deck, Porch
- Pool features: None
- Has spa: Yes
- Spa features: Hot Tub
Lot
- Size: 0.3 Acres
- Features: Golf, School, Lake/Pond, Irregular Lot
Details
- Additional structures: Fence - Partial, Gazebo
- Parcel number: 134410465
Construction
Type & style
- Home type: SingleFamily
- Property subtype: Single Family Residence
Materials
- Stucco (Plaster)
- Foundation: Block
- Roof: Asphalt Shingle
Utilities & green energy
- Sewer: Sewer
Community & HOA
Community
- Security: Carbon Monoxide Detector(s), Smoke Detector(s)
Location
- Region: Mississauga
Financial & listing details
- Annual tax amount: C$12,272
- Date on market: 6/19/2026
Price history
Price history is unavailable.
Public tax history
Tax history is unavailable.
Climate risks
Neighborhood: Sheridan
Nearby schools
GreatSchools rating
No schools nearby
We couldn't find any schools near this home.
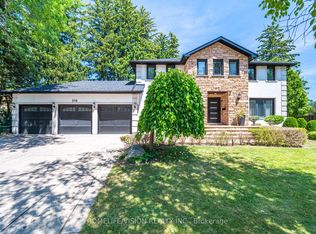
- C$2,799,9996 bd4 ba-- sqft1298 Bunsden Ave, Mississauga, ON L5H3T9For Sale
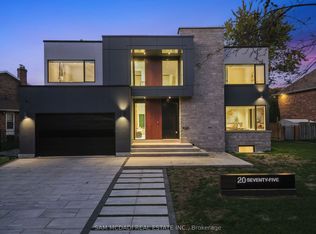
- C$3,400,0005 bd6 ba-- sqft2075 Shawanaga Trl, Mississauga, ON L5H3Z3For Sale
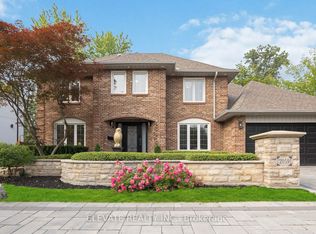
- C$1,990,0006 bd6 ba-- sqft2059 Shawanaga Trl, Mississauga, ON L5H3Z3For Sale
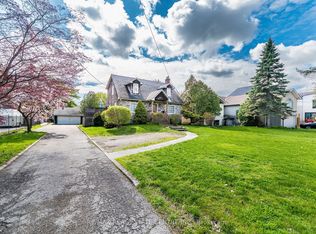
- C$1,749,0004 bd3 ba-- sqft2212 Mississauga Rd, Mississauga, ON L5H2K9For Sale
- C$1,500,0004 bd3 ba2.3k sqft2073 Tenoga Dr, Mississauga, ON L5H3K1Sold
- C$6,9007 bd4 ba-- sqft2104 Mississauga Rd, Mississauga, ON L5H2K6For Rent
- C$1,750,0005 bd4 ba-- sqft2021 Shawanaga Trl, Mississauga, ON L5H3Z3For Sale
- C$1,950,0004 bd4 ba-- sqft2082 Mississauga Rd, Mississauga, ON L5H2K6For Sale
Similar homes
- C$2,199,8004 bd4 ba-- sqft2355 Old Carriage Rd, Mississauga, ON L5C 1Y6For Sale
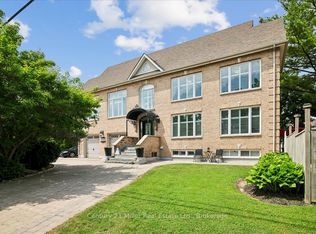 MLS ID #W13444212, Century 21 Miller Real Estate Ltd.. TRREB
 - C$2,799,9996 bd4 ba-- sqft1298 Bunsden Ave, Mississauga, ON L5H 3T9For SaleMLS ID #W13513774, HOMELIFE/VISION REALTY INC.. TRREB
- C$1,799,0005 bd4 ba-- sqft1073 Mesa Cres, Mississauga, ON L5H 4B3For Sale
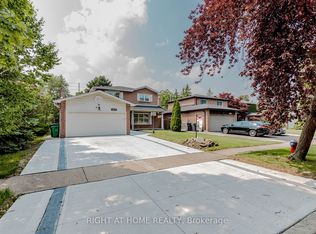 MLS ID #W13605668, RIGHT AT HOME REALTY INC.. TRREB
 - C$2,470,0007 bd6 ba-- sqft99 Fairview Rd W, Mississauga, ON L5B 1K7For Sale
 MLS ID #W13574742, RIGHT AT HOME REALTY INC.. TRREB
 - C$2,799,9005 bd5 ba-- sqft1335 Mississauga Rd, Mississauga, ON L5H 2J3For SaleMLS ID #W13617436, HOME AND BUSINESS REALTY. TRREB
- C$3,398,0007 bd6 ba-- sqft471 Country Club Cres, Mississauga, ON L5J 2P9For SaleMLS ID #W13643244, RIGHT AT HOME REALTY INC.. TRREB
- C$2,720,0007 bd8 ba-- sqft2206 Utley Rd, Mississauga, ON L5J 1X1For SaleMLS ID #W13551806, RE/MAX PROFESSIONALS INC.. TRREB
- C$1,779,9995 bd5 ba-- sqft2602 Mason Hts, Mississauga, ON L5B 2S2For SaleMLS ID #W13048610, HOMELIFE/BAYVIEW REALTY INC.. TRREB
- C$2,295,0004 bd4 ba-- sqft217 The Kingsway, Toronto, ON M9A 5A3For SaleMLS ID #W13648136, SUTTON GROUP-ADMIRAL REALTY INC.. TRREB
- C$3,188,0005 bd4 ba-- sqft169 Oakes Dr, Mississauga, ON L5G 3M2For SaleMLS ID #W13455442, ROYAL LEPAGE REAL ESTATE SERVICES LTD.. TRREB
- C$1,749,9006 bd4 ba-- sqft1665 Asgard Dr, Mississauga, ON L5E 3G5For SaleMLS ID #W13610204, RIGHT AT HOME REALTY INC.. TRREB
- C$1,999,8504 bd4 ba-- sqft7B Iroquois Ave, Mississauga, ON L5G 1M7For SaleMLS ID #W13169966, RE/MAX REALTY ENTERPRISES INC.. TRREB
- C$2,430,0005 bd5 ba-- sqft35 Burnelm Dr, Toronto, ON M9B 4N2For SaleMLS ID #W13626852, RIGHT AT HOME REALTY INC.. TRREB
- C$2,275,0004 bd4 ba-- sqft462 The Kingsway, Toronto, ON M9A 3W4For SaleMLS ID #W13605190, ROYAL LEPAGE CERTIFIED REALTY. TRREB
- C$2,222,0004 bd4 ba-- sqft89 Holyrood Ave, Oakville, ON L6K 2V4For SaleMLS ID #W13516710, CRIMSON ROSE REAL ESTATE INC.. TRREB
- C$1,949,0004 bd2 ba-- sqft1565 Kipper Ave, Mississauga, ON L5G 4C9For SaleMLS ID #W12878650, RIGHT AT HOME REALTY INC.. TRREB
- C$2,399,8004 bd3 ba-- sqft327 River Side Dr, Oakville, ON L6K 3N3For SaleMLS ID #W13006060, ROYAL LEPAGE TERREQUITY REALTY. TRREB
- C$1,399,0005 bd4 ba-- sqft4345 Romfield Cres, Mississauga, ON L5M 4L4For SaleMLS ID #W13544692, RIGHT AT HOME REALTY INC.. TRREB
- C$1,299,9003 bd3 ba-- sqft3985 Taffey Cres, Mississauga, ON L5L 2A6For SaleMLS ID #W13542334, RE/MAX ABOUTOWNE REALTY CORP.. TRREB
- C$1,799,0004 bd4 ba-- sqft1467 Everest Cres, Oakville, ON L6H 3S4For SaleMLS ID #W13629972, CRIMSON ROSE REAL ESTATE INC.. TRREB
