virtual tour www.mississaugaroad.com Prestigious Mississauga Road Address | Luxury Living at the Corner of Indian & Mississauga Road Welcome to 1335 Mississauga Road, an exceptional executive residence located on one of Mississauga's most prestigious and sought-after addresses. Perfectly positioned at the corner of Lorne Park and Mississauga Road, this remarkable home offers luxury, privacy, and timeless elegance in an exclusive enclave. Completely renovated from top to bottom with outstanding craftsmanship and premium finishes, this stunning 4-bedroom home is truly move-in ready. Every detail has been thoughtfully designed to deliver modern comfort while maintaining sophisticated style. The spacious layout features generous principal rooms, designer finishes, and a separate entrance offering exceptional flexibility for extended family, guests, or future in-law suite potential. Smart home technology enhances everyday living with integrated lighting controls, Ring security cameras, and a comprehensive camera security system for peace of mind. Major updates include a new roof (2020), separate entrance with sump pump, and numerous quality improvements throughout. Situated on a large, beautifully landscaped lot, the property boasts outstanding curb appeal with a circular driveway, lush front gardens, and a quiet, prestigious streetscape. The private backyard is a true outdoor paradise featuring a spectacular concrete in-ground swimming pool, extensive patio areas, and professionally landscaped grounds-perfect for entertaining or relaxing in your own resort-style retreat. This is a rare opportunity to own an impeccably renovated luxury home in one of Mississauga's finest neighborhoods, surrounded by mature trees, top-rated schools, parks, golf courses, and just minutes from the lake, Port Credit, Clarkson Village, and major highways. A truly exceptional home where luxury, location, and lifestyle come together.
For sale
C$2,799,900
1335 Mississauga Rd, Mississauga, ON L5H 2J3
5beds
5baths
Single Family Residence
Built in ----
0.32 Acres Lot
$-- Zestimate®
C$--/sqft
C$-- HOA
What's special
Outstanding craftsmanshipPremium finishesMove-in readySpacious layoutGenerous principal roomsDesigner finishesSmart home technology
- 60 days
- 70
- 7
Zillow last checked:
Listing updated:
Listed by:
HOME AND BUSINESS REALTY
Source: TRREB,MLS®#: W13617436 Originating MLS®#: Toronto Regional Real Estate Board
Originating MLS®#: Toronto Regional Real Estate BoardFacts & features
Interior
Bedrooms & bathrooms
- Bedrooms: 5
- Bathrooms: 5
Primary bedroom
- Description: Primary Bedroom
- Level: Upper
- Area: 22.75 Square Meters
- Area source: Other
- Dimensions: 4.79 x 4.75
Bedroom
- Description: Recreation
- Level: Lower
- Area: 27.48 Square Meters
- Area source: Other
- Dimensions: 7.12 x 3.86
Bedroom 2
- Description: Media Room
- Level: Lower
- Area: 36.02 Square Meters
- Area source: Other
- Dimensions: 6.94 x 5.19
Bedroom 2
- Description: Bedroom 2
- Level: Upper
- Area: 10.52 Square Meters
- Area source: Other
- Dimensions: 3.77 x 2.79
Bedroom 3
- Description: Bedroom 3
- Level: Upper
- Area: 19.71 Square Meters
- Area source: Other
- Dimensions: 4.83 x 4.08
Bedroom 4
- Description: Bedroom 4
- Level: Upper
- Area: 10.38 Square Meters
- Area source: Other
- Dimensions: 3.46 x 3.00
Dining room
- Level: Lower
- Dimensions: 3 x 2.85
Dining room
- Description: Dining Room
- Level: Main
- Area: 16.08 Square Meters
- Area source: Other
- Dimensions: 4.05 x 3.97
Family room
- Description: Family Room
- Level: Main
- Area: 21.77 Square Meters
- Area source: Other
- Dimensions: 5.43 x 4.01
Kitchen
- Description: Kitchen
- Level: Lower
- Area: 23.06 Square Meters
- Area source: Other
- Dimensions: 5.35 x 4.31
Kitchen
- Description: Kitchen
- Level: Main
- Area: 22.72 Square Meters
- Area source: Other
- Dimensions: 7.26 x 3.13
Living room
- Description: Living Room
- Level: Main
- Area: 29.07 Square Meters
- Area source: Other
- Dimensions: 7.34 x 3.96
Living room
- Description: Bedroom 5
- Level: Lower
- Area: 9.51 Square Meters
- Area source: Other
- Dimensions: 3.16 x 3.01
Heating
- Forced Air, Gas
Cooling
- Central Air
Appliances
- Included: Built-In Oven
Features
- Floor Drain, In-Law Capability
- Flooring: Carpet Free
- Basement: Finished,Separate Entrance
- Has fireplace: Yes
Interior area
- Living area range: 2000-2500 null
Video & virtual tour
Property
Parking
- Total spaces: 12
- Parking features: Circular Driveway, Garage Door Opener
- Has attached garage: Yes
Features
- Stories: 2
- Has private pool: Yes
- Pool features: In Ground
Lot
- Size: 0.32 Acres
- Features: Irregular Lot, Cul de Sac/Dead End, Fenced Yard, Golf, Public Transit, School, Wooded/Treed
Details
- Parcel number: 134560108
- Other equipment: Sump Pump
Construction
Type & style
- Home type: SingleFamily
- Property subtype: Single Family Residence
Materials
- Aluminum Siding, Brick
- Foundation: Concrete
- Roof: Asphalt Shingle
Utilities & green energy
- Sewer: Sewer
Community & HOA
Location
- Region: Mississauga
Financial & listing details
- Annual tax amount: C$14,567
- Date on market: 7/29/2026
Price history
Price history is unavailable.
Public tax history
Tax history is unavailable.
Climate risks
Neighborhood: Clarkson
Nearby schools
GreatSchools rating
No schools nearby
We couldn't find any schools near this home.
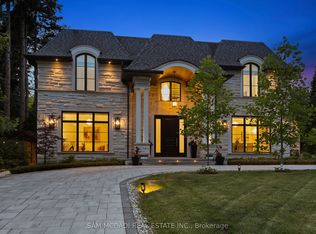
- C$6,799,0005 bd6 ba-- sqft1342 Nocturne Ct, Mississauga, ON L5H2L8For Sale
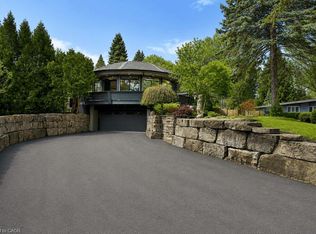
- C$3,550,0004 bd3 ba2.4k sqft1352 Nocturne Ct, Mississauga, ON L5H2L8For Sale
- C$2,999,9994 bd4 ba-- sqft1301 Mississauga Rd, Mississauga, ON L5H2J1For Sale

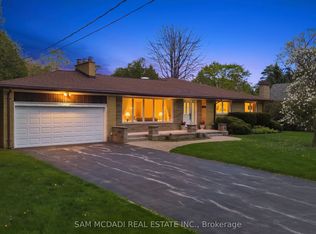
- C$1,898,0004 bd3 ba-- sqft521 Vanessa Cres, Mississauga, ON L5H2N4For Sale
Similar homes
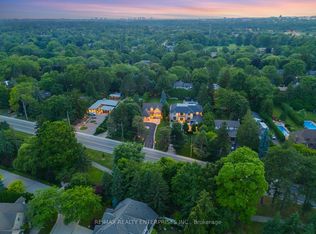
- C$2,699,8505 bd5 ba-- sqft807 Indian Rd, Mississauga, ON L5H 1R4For Sale
 MLS ID #W13728906, RE/MAX REALTY ENTERPRISES INC.. TRREB
 - C$2,799,0006 bd5 ba-- sqft1755 Birchwood Dr, Mississauga, ON L5J 1T7For Sale
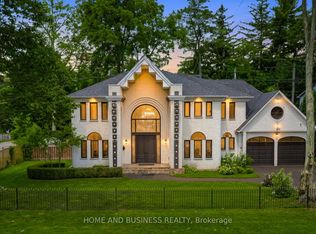 MLS ID #W13618754, HOME AND BUSINESS REALTY. TRREB
 - C$2,999,0005 bd6 ba-- sqft767 Parkland Ave, Mississauga, ON L5H 3G6For Sale
 MLS ID #W13800994, REAL ONE REALTY INC.. TRREB
 - C$2,799,9996 bd4 ba-- sqft1298 Bunsden Ave, Mississauga, ON L5H 3T9For Sale
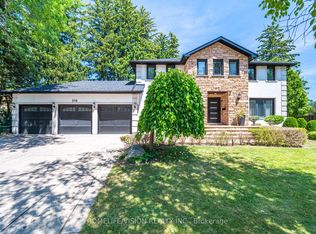 MLS ID #W13513774, HOMELIFE/VISION REALTY INC.. TRREB
