Welcome to 461 Temagami Cres! A rare opportunity to own an extraordinary riverfront residence in one of Mississauga's most coveted enclaves. Nestled on a half-acre lot with approximately 190 feet of Credit River frontage, this sprawling bungalow offers over 4,400 sq. ft. of finished living space, blending everyday comfort with an exceptional lifestyle. Wake up to tranquil river views, unwind in the spectacular sunroom wrapped in walls of windows, or entertain on multiple decks overlooking the water and mature canopy beyond. A private staircase leads to your own dock, creating a secluded waterfront retreat. The home features 4 spacious bedrooms, 5 bathrooms, hardwood flooring, granite kitchen countertops, a wood-burning fireplace, and a walkout lower level complete with a gas fireplace, recreation room, office, workshop, and abundant storage. The possibilities are equally inspiring to reimagine the home or rent it out. Reimagine the existing home into a stunning custom two-storey estate tailored to your lifestyle, complete with expansive open-concept living spaces, a chef-inspired kitchen, luxurious bedroom retreats with spa-like ensuites, wellness spaces, and seamless indoor-outdoor entertaining overlooking the river. The versatile lower level offers endless potential for a home theatre, fitness studio, wine cellar, or private guest accommodations. Whether you're looking to enjoy the home as it stands today or create a one-of-a-kind dream residence, this exceptional Credit River property presents an exceptional opportunity to invest in both lifestyle and long-term potential. Ideally located just minutes from Port Credit's waterfront amenities, Mississauga Golf & Country Club, reputable Lorne Park schools, scenic trails, parks, GO Transit, QEW access, and Lake Ontario.
For sale
C$3,498,000
461 Temagami Cres, Mississauga, ON L5H 1S9
4beds
5baths
Single Family Residence
Built in ----
0 Square Feet Lot
$-- Zestimate®
C$--/sqft
C$-- HOA
What's special
Riverfront residenceHalf-acre lotSprawling bungalowTranquil river viewsHardwood flooringGranite kitchen countertopsWood-burning fireplace
- 3 days |
- 19 |
- 0 |
Zillow last checked:
Listing updated:
Listed by:
SAM MCDADI REAL ESTATE INC.
Source: TRREB,MLS®#: W13606766 Originating MLS®#: Toronto Regional Real Estate Board
Originating MLS®#: Toronto Regional Real Estate BoardFacts & features
Interior
Bedrooms & bathrooms
- Bedrooms: 4
- Bathrooms: 5
Primary bedroom
- Level: Main
- Dimensions: 4.62 x 4.81
Bedroom 2
- Level: Main
- Dimensions: 3.82 x 4.42
Bedroom 3
- Level: Lower
- Dimensions: 3.72 x 4.15
Bedroom 4
- Level: Lower
- Dimensions: 4.45 x 4.72
Breakfast
- Level: Main
- Dimensions: 3.47 x 2.21
Den
- Level: Lower
- Dimensions: 4.57 x 6.8
Dining room
- Level: Main
- Dimensions: 4.6 x 3.17
Kitchen
- Level: Main
- Dimensions: 3.99 x 3.75
Living room
- Level: Main
- Dimensions: 4.62 x 7.25
Office
- Level: Lower
- Dimensions: 3.92 x 5.69
Recreation
- Level: Lower
- Dimensions: 4.41 x 10.34
Sunroom
- Level: Main
- Dimensions: 3.91 x 5.85
Heating
- Water, Gas
Cooling
- Central Air
Appliances
- Included: Water Heater Owned
Features
- Guest Accommodations, Primary Bedroom - Main Floor
- Basement: Finished with Walk-Out,Full
- Has fireplace: Yes
Interior area
- Living area range: 2000-2500 null
Video & virtual tour
Property
Parking
- Total spaces: 8
- Parking features: Private Double
- Has garage: Yes
Features
- Patio & porch: Deck
- Exterior features: Backs On Green Belt, Private Dock
- Pool features: None
- Has view: Yes
- View description: River, Trees/Woods
- Has water view: Yes
- Water view: River,Direct
- Waterfront features: Dock, River Access, Direct, River
- Body of water: Credit River
Lot
- Size: 0 Square Feet
- Features: Public Transit, Ravine, School, Waterfront, Park, Wooded/Treed, Irregular Lot
Details
- Parcel number: 134560087
Construction
Type & style
- Home type: SingleFamily
- Architectural style: Bungalow-Raised
- Property subtype: Single Family Residence
Materials
- Brick
- Foundation: Block
- Roof: Asphalt Shingle
Utilities & green energy
- Sewer: Sewer
Community & HOA
Location
- Region: Mississauga
Financial & listing details
- Annual tax amount: C$18,113
- Date on market: 7/26/2026
SAM MCDADI REAL ESTATE INC.
SAM MCDADI REAL ESTATE INC.
By pressing Contact Agent, you agree that the real estate professional identified above may call/text you about your search, which may involve use of automated means and pre-recorded/artificial voices. You don't need to consent as a condition of buying any property, goods, or services. Message/data rates may apply. You also agree to our Terms of Use. Zillow does not endorse any real estate professionals. We may share information about your recent and future site activity with your agent to help them understand what you're looking for in a home.
Price history
Price history is unavailable.
Public tax history
Tax history is unavailable.
Climate risks
Neighborhood: Clarkson
Nearby schools
GreatSchools rating
No schools nearby
We couldn't find any schools near this home.
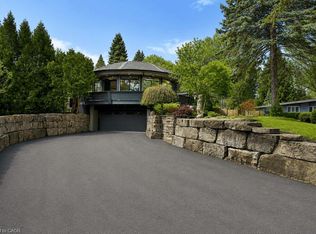
- C$3,550,0004 bd3 ba2.4k sqft1352 Nocturne Ct, Mississauga, ON L5H2L8For Sale
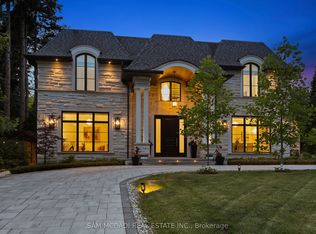
- C$6,799,0005 bd6 ba-- sqft1342 Nocturne Ct, Mississauga, ON L5H2L8For Sale
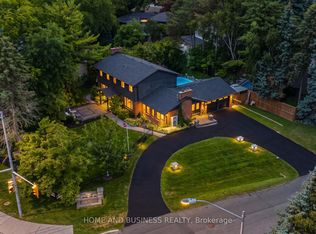
- C$2,799,9005 bd5 ba-- sqft1335 Mississauga Rd, Mississauga, ON L5H2J3For Sale
- C$3,388,8884 bd4 ba-- sqft1301 Mississauga Rd, Mississauga, ON L5H2J1For Sale

- C$2,150,8501,303 Square Feet1516 Pinetree Cres, Mississauga, ON L5G2S8Lot/Land
- C$2,199,0000.377 Acres1470 Pinetree Cres, Mississauga, ON L5G2S8Lot/Land
- C$5,999,8506 bd7 ba-- sqft1459 Stavebank Rd, Mississauga, ON L5G2V5For Sale
- C$7,998,8506 bd6 ba5.4k sqft1510 Pinetree Cres, Mississauga, ON L5G2S8For Sale
Similar homes
- C$3,550,0004 bd3 ba2.4k sqft1352 Nocturne Ct, Mississauga, ON L5H 2L8For SaleMLS ID #40850881, Michael Phinney, Salesperson, Royal LePage Real Estate Services Phinney Real Estate. ITSO
- C$3,499,8505 bd4 ba-- sqft1520 Pinetree Cres, Mississauga, ON L5G 2S8For Sale
 MLS ID #W13598256, RE/MAX REALTY ENTERPRISES INC.. TRREB
 - C$2,799,9005 bd5 ba-- sqft1335 Mississauga Rd, Mississauga, ON L5H 2J3For SaleMLS ID #W13617436, HOME AND BUSINESS REALTY. TRREB
- C$3,388,8884 bd4 ba-- sqft1301 Mississauga Rd, Mississauga, ON L5H 2J1For SaleMLS ID #W13410786, SAM MCDADI REAL ESTATE INC.. TRREB
- C$1,898,0004 bd3 ba-- sqft521 Vanessa Cres, Mississauga, ON L5H 2N4For SaleMLS ID #W13607856, SAM MCDADI REAL ESTATE INC.. TRREB
- C$3,497,0007 bd5 ba-- sqft271 Oakhill Rd, Mississauga, ON L5G 2P8For SaleMLS ID #W13545558, HOMELIFE/MIRACLE REALTY LTD. TRREB
- C$3,699,0005 bd5 ba-- sqft1320 Woodland Ave, Mississauga, ON L5G 2X9For SaleMLS ID #W13463404, RE/MAX ESCARPMENT REALTY INC.. TRREB
- C$3,499,0006 bd6 ba-- sqft519 Hancock Way, Mississauga, ON L5H 4L5For SaleMLS ID #W13421398, RE/MAX ESCARPMENT REALTY INC.. TRREB
- C$3,500,0005 bd6 ba-- sqft92 Pinetree Way, Mississauga, ON L5G 2R1For SaleMLS ID #W13548924, RE/MAX WEST REALTY INC.. TRREB
- C$2,999,9996 bd4 ba-- sqft261 Pinetree Way, Mississauga, ON L5G 2R4For SaleMLS ID #W13598318, NEW ERA REAL ESTATE. TRREB
- C$3,499,0006 bd6 ba-- sqft1594 Calverton Ct, Mississauga, ON L5G 2W3New ConstructionMLS ID #W12308144, COLDWELL BANKER G19 REALTY. TRREB
- C$3,299,0004 bd4 ba-- sqft2197 Courrier Ln, Mississauga, ON L5C 1V1For SaleMLS ID #W12948364, ROYAL LEPAGE CERTIFIED REALTY. TRREB
- C$3,498,0006 bd5 ba-- sqft36 Veronica Dr, Mississauga, ON L5G 2B2For SaleMLS ID #W13162754, SAM MCDADI REAL ESTATE INC.. TRREB
- C$3,349,8505 bd5 ba-- sqft363 Niar Ave, Mississauga, ON L5G 1W2For SaleMLS ID #W13589872, RE/MAX REALTY ENTERPRISES INC.. TRREB
- C$3,649,9995 bd6 ba-- sqft1618 Dogwood Trl, Mississauga, ON L5G 3A5New ConstructionMLS ID #W13107416, RE/MAX ESCARPMENT REALTY INC.. TRREB
- C$3,199,0005 bd4 ba-- sqft562 Gladwyne Ct, Mississauga, ON L5H 4L4For SaleMLS ID #W13171400, Royal Lepage Real Estate Associates, Larose Team. TRREB
- C$3,599,0005 bd5 ba-- sqft1527 Glenhill Cres, Mississauga, ON L5H 3C4For SaleMLS ID #W13512568, RE/MAX EXPERTS. TRREB
- C$3,590,0006 bd5 ba-- sqft1182 Streambank Dr, Mississauga, ON L5H 1W8For SaleMLS ID #W13533772, Engel & Volkers Oakville. TRREB
- C$3,500,0005 bd5 ba-- sqft2064 Almira Ct, Mississauga, ON L5H 4A5For SaleMLS ID #W13116246, SAM MCDADI REAL ESTATE INC.. TRREB
- C$3,588,0006 bd6 ba-- sqft725 Queensway W, Mississauga, ON L5C 1A7For SaleMLS ID #W13519882, SAM MCDADI REAL ESTATE INC.. TRREB
