Nestled in the highly prestigious Lorne Park neighbourhood of Mississauga, this extraordinary custom-built masterpiece, brilliantly designed by renowned architect Bill Hicks, offers an unparalleled blend of timeless elegance and modern luxury across over 5,000 square feet of meticulously crafted living space. Featuring six spacious bedrooms and five beautifully appointed bathrooms, the striking exterior showcases rich blue siding, elegant stone accents, and a welcoming covered porch. The tranquil backyard oasis includes a large rear deck and a spacious stone patio perfectly surrounded by mature trees. Stepping inside, the open-concept main floor reveals gleaming hardwood floors and breathtaking coffered ceilings that flow seamlessly. Crestron system controls music and lighting and enjoy the music from built-in speakers in the main living areas and primary bedroom. This expansive living area features a sophisticated fireplace with a classic white mantel that elegantly anchors the inviting room. At the heart of the home, the gourmet kitchen boasts pristine white perimeter cabinetry, a contrasting dark island, luxurious granite countertops. Premium appliances; Wolf gas stove & warming tray, Sub-Zero panelled Fridge/Freezer & Bev Fridge, Miele tower containing convention/microwave, steamer and coffee machine, Miele dishwasher . Opulent primary suite offers a spa-like ensuite bathroom complete with a deep soaking tub encased in beautiful granite, a seamless glass walk-in shower, and a romantic fireplace. The impressive lower level is an entertainer's dream, featuring a massive projector screen and rich hardwood floors. This walk-out basement also highlights a fully equipped wet bar, a cozy fireplace flanked by a rustic stone accent wall, and double French doors that open to the patio. Finally, wine enthusiasts will absolutely adore the magnificent custom Rosehill wine cellar, which is meticulously outfitted with extensive cedar racking to display a great collection.
For sale
C$3,590,000
1182 Streambank Dr, Mississauga, ON L5H 1W8
6beds
5baths
Single Family Residence
Built in ----
0.27 Acres Lot
$-- Zestimate®
C$--/sqft
C$-- HOA
What's special
- 33 days |
- 25 |
- 2 |
Zillow last checked:
Listing updated:
Listed by:
Engel & Volkers Oakville
Source: TRREB,MLS®#: W13533772 Originating MLS®#: Oakville, Milton & District Real Estate Board
Originating MLS®#: Oakville, Milton & District Real Estate BoardFacts & features
Interior
Bedrooms & bathrooms
- Bedrooms: 6
- Bathrooms: 5
Primary bedroom
- Level: Second
- Dimensions: 5.2 x 4.7
Bedroom 2
- Level: Second
- Dimensions: 4.1 x 3.7
Bedroom 3
- Level: Second
- Dimensions: 3.8 x 3.7
Bedroom 4
- Level: Second
- Dimensions: 4.6 x 3.4
Bedroom 5
- Level: Main
- Dimensions: 4.1 x 3.4
Dining room
- Level: Main
- Dimensions: 4.3 x 3.7
Foyer
- Level: Main
- Dimensions: 2.6 x 2.4
Great room
- Level: Main
- Dimensions: 5.2 x 4.6
Kitchen
- Level: Main
- Dimensions: 7 x 4.3
Laundry
- Level: Second
- Dimensions: 2.8 x 2.1
Heating
- Forced Air, Gas
Cooling
- Central Air
Appliances
- Included: Bar Fridge, Built-In Oven, Countertop Range
Features
- ERV/HRV, Guest Accommodations, In-Law Capability, Storage
- Flooring: Carpet Free
- Basement: Finished,Full,Walk-Up Access
- Has fireplace: Yes
- Fireplace features: Natural Gas
Interior area
- Living area range: 3500-5000 null
Property
Parking
- Total spaces: 8
- Parking features: Private Double, Garage Door Opener
- Has garage: Yes
Features
- Stories: 2
- Pool features: None
Lot
- Size: 0.27 Acres
- Features: Level, Wooded/Treed
- Topography: Level
Details
- Parcel number: 134530016
- Other equipment: Air Exchanger, Sump Pump, Ventilation System
Construction
Type & style
- Home type: SingleFamily
- Property subtype: Single Family Residence
Materials
- Cedar, Stone
- Foundation: Poured Concrete
- Roof: Asphalt Shingle
Utilities & green energy
- Sewer: Sewer
Community & HOA
Location
- Region: Mississauga
Financial & listing details
- Annual tax amount: C$17,100
- Date on market: 7/7/2026
E
Engel & Volkers Oakville
By pressing Contact Agent, you agree that the real estate professional identified above may call/text you about your search, which may involve use of automated means and pre-recorded/artificial voices. You don't need to consent as a condition of buying any property, goods, or services. Message/data rates may apply. You also agree to our Terms of Use. Zillow does not endorse any real estate professionals. We may share information about your recent and future site activity with your agent to help them understand what you're looking for in a home.
Price history
Price history is unavailable.
Public tax history
Tax history is unavailable.
Climate risks
Neighborhood: Clarkson
Nearby schools
GreatSchools rating
No schools nearby
We couldn't find any schools near this home.
- C$3,599,0005 bd5 ba-- sqft1527 Glenhill Cres, Mississauga, ON L5H3C4For Sale

- C$1,799,8004 bd3 ba-- sqft1195 Crestdale Rd, Mississauga, ON L5H1X6For Sale
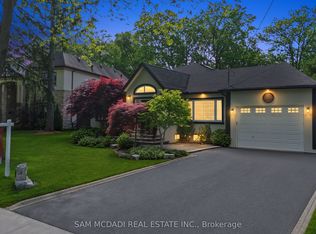
- C$2,400,0004 bd4 ba1.8k sqft1072 Mayford Ct, Mississauga, ON L5H1W6Sold
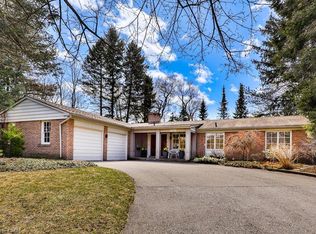
- C$1,7501 bd1 ba-- sqft1708 Woodeden Dr, Mississauga, ON L5H3S5For Rent

- C$2,999,0007 bd6 ba-- sqft1270 Saginaw Cres, Mississauga, ON L5H4B8For Sale
- C$2,0001 bd1 ba-- sqft1413 Queen Victoria Ave, Mississauga, ON L5H3H2For Rent
- C$--4 bd4 ba-- sqft1615 Brasswood Rd, Mississauga, ON L5H3H7Off Market
- C$4,650,0006 bd8 ba-- sqft1382 Aldo Dr, Mississauga, ON L5H3E9For Sale
Similar homes
- C$3,588,0006 bd6 ba-- sqft725 Queensway W, Mississauga, ON L5C 1A7For Sale
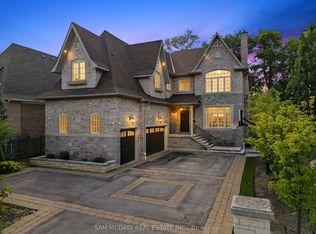 MLS ID #W13519882, SAM MCDADI REAL ESTATE INC.. TRREB
 - C$3,398,0007 bd5 ba-- sqft271 Oakhill Rd, Mississauga, ON L5G 2P8For Sale
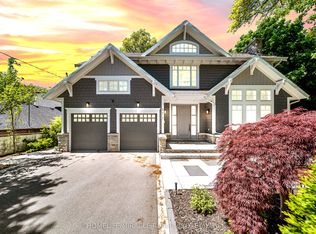 MLS ID #W13545558, HOMELIFE/MIRACLE REALTY LTD. TRREB
 - C$3,498,0006 bd5 ba-- sqft36 Veronica Dr, Mississauga, ON L5G 2B2For Sale
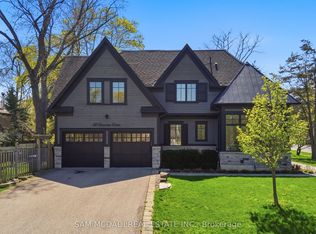 MLS ID #W13162754, SAM MCDADI REAL ESTATE INC.. TRREB
 - C$3,500,0005 bd6 ba-- sqft92 Pinetree Way, Mississauga, ON L5G 2R1For Sale
 MLS ID #W13548924, RE/MAX WEST REALTY INC.. TRREB
 - C$3,149,0006 bd6 ba-- sqft950 Fredonia Dr, Mississauga, ON L5C 2W4For SaleMLS ID #W13532004, RE/MAX ESCARPMENT REALTY INC.. TRREB
- C$3,388,8884 bd4 ba-- sqft1301 Mississauga Rd, Mississauga, ON L5H 2J1For SaleMLS ID #W13410786, SAM MCDADI REAL ESTATE INC.. TRREB
- C$2,980,0005 bd5 ba-- sqft1134 Welwyn Dr, Mississauga, ON L5J 3J3For SaleMLS ID #W13539956, SAM MCDADI REAL ESTATE INC.. TRREB
- C$3,588,0005 bd5 ba-- sqft2411 Thorn Lodge Dr, Mississauga, ON L5K 1K8For SaleMLS ID #W13212158, SAM MCDADI REAL ESTATE INC.. TRREB
- C$2,998,0005 bd5 ba-- sqft2446 Hammond Rd, Mississauga, ON L5K 1T2For SaleMLS ID #W13020418, RE/MAX EXCELLENCE REAL ESTATE. TRREB
- C$2,899,0007 bd6 ba-- sqft962 Fredonia Dr, Mississauga, ON L5C 2W4For SaleMLS ID #W13428700, SAM MCDADI REAL ESTATE INC.. TRREB
- C$2,425,0006 bd5 ba-- sqft2233 Oneida Cres, Mississauga, ON L5C 1V7For SaleMLS ID #W13548444, SUTTON GROUP QUANTUM REALTY INC.. TRREB
- C$3,325,0005 bd6 ba-- sqft2160 Aintree Ter, Oakville, ON L6J 5V6For SaleMLS ID #W13550008, Royal LePage Real Estate Services Ltd., Brokerage. TRREB
- C$4,299,0005 bd5 ba-- sqft1568 Broadmoor Ave, Mississauga, ON L5G 3V1For SaleMLS ID #W13507610, ROYAL LEPAGE REAL ESTATE SERVICES LTD.. TRREB
- C$1,990,0006 bd6 ba-- sqft2059 Shawanaga Trl, Mississauga, ON L5H 3Z3For SaleMLS ID #W13121268, ELEVATE REALTY INC.. TRREB
- C$2,399,9008 bd5 ba-- sqft5063 Summersky Ct, Mississauga, ON L5M 0R3For SaleMLS ID #W13650664, SHAHID KHAWAJA REAL ESTATE INC.. TRREB
- C$2,999,8885 bd5 ba-- sqft2152 Manor Hill Dr, Mississauga, ON L5M 5H9For SaleMLS ID #W13631230, HOMELIFE/MIRACLE REALTY LTD. TRREB
- C$2,880,0005 bd5 ba-- sqft2460 Hammond Rd, Mississauga, ON L5K 1T2For SaleMLS ID #W12326045, ROBIN HOOD REALTY LIMITED. TRREB
- C$2,895,0005 bd5 ba-- sqft8 Cumberland Dr, Mississauga, ON L5G 3M6For SaleMLS ID #W13413698, SUTTON GROUP OLD MILL REALTY INC.. TRREB
- C$3,390,0005 bd6 ba-- sqft5397 Roanoke Ct, Mississauga, ON L5M 5H9For SaleMLS ID #W13450104, RE/MAX REALTY SPECIALISTS INC.. TRREB
- C$5,185,0004 bd6 ba-- sqft1554 Birchwood Dr, Mississauga, ON L5J 1T6For SaleMLS ID #W13529802, ROYAL LEPAGE REAL ESTATE SERVICES HEAPS ESTRIN TEAM. TRREB
