**View Virtual Tour**LUXURY COLLECTION "5063 SUMMERSKY Crt" Rare Offering on This Exclusive Street!* Welcome to this magnificent 3 car garage brick & stone detached home located in the prestigious Credit Mills* Featuring 10 ft ceilings on the main floor, 9-ft ceilings on the second Floor & Bsmnt, and a fully finished walk up basement apartment, this home offers approximately 6,200 sqft of total living space with 5+3 spacious bedrooms, 5 bathrooms, and a main floor home office** The basement apartment with a separate side entrance is ideal for rental income or multigenerational living** Stone Interlock Driveway, Designer Paint, Beautifully Upgraded Throughout** Step inside through the double-door entry into a grand open foyer with pot lights and hardwood floors throughout. The open concept living and dining areas feature custom lighting and large windows, perfect for hosting family and friends** The family room with a gas fireplace provides a warm atmosphere and connects seamlessly to the upgraded chef's kitchen With Ceramic Tile floors & Built-in Stainless Steel Appliances, Granite Countertops, Backsplash And Multiple Tall Shaker Cabinets With Lots Of Storage Space * Lots Of Counter Space For Prepping An Eat-in Kitchen Area Overlooks The Fenced Backyard Ft. A Patio For Outdoor Gatherings **Main Flr Laundry Rm With Cabinets For Added Convenience* Upstairs, you'll find five generously sized bedrooms, each with ample closet space. The double-door primary retreat includes a separate sitting area and a spa-like 5-piece ensuite with dual sinks, a soaker tub, and a glass shower. One bedroom enjoys a private 4-piece ensuite, while two others share a semi-ensuite.** Enjoy outdoor living on the beautiful patio, perfect for BBQs or quiet relaxation, surrounded by mature trees for added privacy. ** Located in the heart of Mississauga, this home is close to top-rated schools, parks, shopping, library, hospital, and public transit, with easy access to Hwy 403, 403, 401, and QEW.
For sale
C$2,800,000
5063 Summersky Ct, Mississauga, ON L5M 0R3
8beds
5baths
Single Family Residence
Built in ----
7,625 Square Feet Lot
$-- Zestimate®
C$--/sqft
C$-- HOA
What's special
- 45 days |
- 100 |
- 1 |
Zillow last checked:
Listing updated:
Listed by:
SHAHID KHAWAJA REAL ESTATE INC.
Source: TRREB,MLS®#: W13432588 Originating MLS®#: Toronto Regional Real Estate Board
Originating MLS®#: Toronto Regional Real Estate BoardFacts & features
Interior
Bedrooms & bathrooms
- Bedrooms: 8
- Bathrooms: 5
Heating
- Forced Air, Gas
Cooling
- Central Air
Features
- Flooring: Carpet Free
- Basement: Finished,Walk-Up Access
- Has fireplace: Yes
Interior area
- Living area range: 3500-5000 null
Video & virtual tour
Property
Parking
- Total spaces: 9
- Parking features: Private
- Has attached garage: Yes
Features
- Stories: 2
- Pool features: None
Lot
- Size: 7,625 Square Feet
Details
- Parcel number: 131200116
Construction
Type & style
- Home type: SingleFamily
- Property subtype: Single Family Residence
Materials
- Brick, Stone
- Foundation: Concrete Block
- Roof: Asphalt Shingle
Utilities & green energy
- Sewer: Sewer
Community & HOA
Location
- Region: Mississauga
Financial & listing details
- Annual tax amount: C$14,360
- Date on market: 6/11/2026
SHAHID KHAWAJA REAL ESTATE INC.
SHAHID KHAWAJA REAL ESTATE INC.
By pressing Contact Agent, you agree that the real estate professional identified above may call/text you about your search, which may involve use of automated means and pre-recorded/artificial voices. You don't need to consent as a condition of buying any property, goods, or services. Message/data rates may apply. You also agree to our Terms of Use. Zillow does not endorse any real estate professionals. We may share information about your recent and future site activity with your agent to help them understand what you're looking for in a home.
Price history
Price history is unavailable.
Public tax history
Tax history is unavailable.
Climate risks
Neighborhood: Central Erin Mills
Nearby schools
GreatSchools rating
No schools nearby
We couldn't find any schools near this home.
- C$2,999,0009 bd6 ba-- sqft5078 Frybrook Ct, Mississauga, ON L5M5A8For Sale
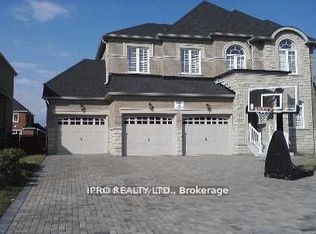
- C$7,0005 bd5 ba-- sqft5116 Summersky Ct, Mississauga, ON L5M0R3For Rent
- C$2,749,0005 bd5 ba-- sqft5167 Frybrook Ct, Mississauga, ON L5M5A8For Sale

- C$2,499,0006 bd6 ba-- sqft2492 Erin Centre Blvd, Mississauga, ON L5M5B2For Sale
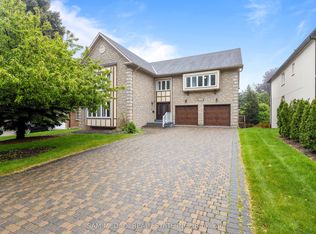
- C$2,488,0005 bd5 ba-- sqft5109 Elderview Ct, Mississauga, ON L5M5A9For Sale
- C$--2 bd1 ba1.8k sqft5119 Montclair Dr #2, Mississauga, ON L5M5A6Off Market
- C$444,9001 bd1 ba585 sqft2495 Eglinton Ave W #1902, Mississauga, ON L5M7C1Sold
- C$1,235,0003 bd4 ba1.7k sqft1725 The Chase #70, Mississauga, ON L5M4N3Sold
Similar homes
- C$2,999,0006 bd6 ba-- sqft2339 Glengarry Rd, Mississauga, ON L5C 1Y1For Sale
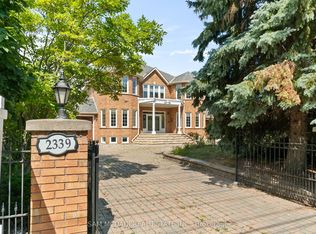 MLS ID #W13565660, SAM MCDADI REAL ESTATE INC.. TRREB
 - C$2,324,9005 bd5 ba-- sqft1632 Barbertown Rd, Mississauga, ON L5M 6J2For Sale
 MLS ID #W13546002, CENTURY 21 LEADING EDGE REALTY INC.. TRREB
 - C$2,499,0006 bd6 ba-- sqft1 Brookside Dr E, Mississauga, ON L5M 1H2For Sale
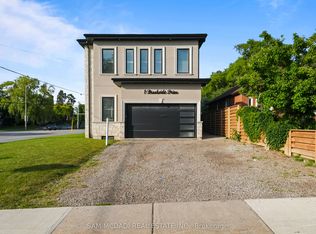 MLS ID #W13530054, SAM MCDADI REAL ESTATE INC.. TRREB
 - C$2,899,0007 bd6 ba-- sqft962 Fredonia Dr, Mississauga, ON L5C 2W4For Sale
 MLS ID #W13428700, SAM MCDADI REAL ESTATE INC.. TRREB
 - C$2,425,0006 bd5 ba-- sqft2233 Oneida Cres, Mississauga, ON L5C 1V7For SaleMLS ID #W13548444, SUTTON GROUP QUANTUM REALTY INC.. TRREB
- C$1,599,0007 bd5 ba-- sqft2300 Folkway Dr, Mississauga, ON L5L 3B6For SaleMLS ID #W13584040, CENTURY 21 LEADING EDGE REALTY INC.. TRREB
- C$2,850,0006 bd5 ba-- sqft2370 Hammond Rd, Mississauga, ON L5K 1T2For SaleMLS ID #W12888014, HARVEY KALLES REAL ESTATE LTD.. TRREB
- C$2,389,0006 bd4 ba-- sqft13 Arch Rd, Mississauga, ON L5M 1M4For SaleMLS ID #W13493378, ROYAL LEPAGE PLATINUM REALTY. TRREB
- C$2,998,0005 bd5 ba-- sqft2446 Hammond Rd, Mississauga, ON L5K 1T2For SaleMLS ID #W13020418, RE/MAX EXCELLENCE REAL ESTATE. TRREB
- C$3,149,0006 bd6 ba-- sqft950 Fredonia Dr, Mississauga, ON L5C 2W4For SaleMLS ID #W13532004, RE/MAX ESCARPMENT REALTY INC.. TRREB
- C$2,899,0005 bd5 ba-- sqft645 Cranleigh Ct, Mississauga, ON L5H 4M5For SaleMLS ID #W12837142, RE/MAX REAL ESTATE CENTRE INC.. TRREB
- C$3,499,0005 bd6 ba-- sqft5397 Roanoke Ct, Mississauga, ON L5M 5H9For SaleMLS ID #W13450104, RE/MAX REALTY SPECIALISTS INC.. TRREB
- C$2,980,0005 bd5 ba-- sqft1134 Welwyn Dr, Mississauga, ON L5J 3J3For SaleMLS ID #W13539956, SAM MCDADI REAL ESTATE INC.. TRREB
- C$1,749,0005 bd5 ba-- sqft3605 Trelawny Cir, Mississauga, ON L5N 6N8For SaleMLS ID #W13606312, SAM MCDADI REAL ESTATE INC.. TRREB
- C$2,339,0007 bd6 ba-- sqft57 Fairview Rd W, Mississauga, ON L5B 1K7For SaleMLS ID #W13040146, RE/MAX REALTY SPECIALISTS INC.. TRREB
- C$2,900,0006 bd4 ba-- sqft492 Country Club Cres, Mississauga, ON L5J 2R2For SaleMLS ID #W12978782, SAM MCDADI REAL ESTATE INC.. TRREB
- C$3,497,0007 bd5 ba-- sqft271 Oakhill Rd, Mississauga, ON L5G 2P8For SaleMLS ID #W13545558, HOMELIFE/MIRACLE REALTY LTD. TRREB
- C$2,099,9996 bd7 ba-- sqft5198 Adobe Ct, Mississauga, ON L5M 0K8For SaleMLS ID #W13206914, COLDWELL BANKER THE REALTY GROUP. TRREB
- C$3,588,0006 bd6 ba-- sqft725 Queensway W, Mississauga, ON L5C 1A7For SaleMLS ID #W13519882, SAM MCDADI REAL ESTATE INC.. TRREB
- C$1,949,9006 bd5 ba-- sqft5221 Adobe Ct, Mississauga, ON L5M 0K8For SaleMLS ID #W13463412, ROYAL LEPAGE MEADOWTOWNE REALTY. TRREB
