Stunning house one of a kind modern build with over 4000 sq feet of finished living space in one of the most sought after neighbourhoods , very quiet and matured communities, feel like cottage living in the vicinity of city , close to all amenities, all big brands within short drive, lavish and spacious 4 + 2 bedrooms and 4 bathrooms home with inground swimming pool ,hot tub, cabana with additional full washroom at backyard and landscaped front and backyard, home is an entertainers delight to throw parties and challenge to guests tastebuds with well equipped kitchen , a lot of sun shines to drench yourself and enjoy the landscaped back yard with all whistles and blows needed to enjoy serene surroundings. this beautiful house is just steps away from trails along the credit river as well as the shops and restaurants that downtown stree0tsville has to offer too many features to list. buyers and buyers agent responsible to check measurement and all other details to their satisfaction. sellers and sellers agent / brokerage do not warrant retrofit status of basement.
For sale
C$2,389,000
13 Arch Rd, Mississauga, ON L5M 1M4
6beds
4baths
Single Family Residence
Built in ----
7,430 Square Feet Lot
$-- Zestimate®
C$--/sqft
C$-- HOA
What's special
- 86 days
- 31
- 4
Zillow last checked:
Listing updated:
Listed by:
ROYAL LEPAGE PLATINUM REALTY
Source: TRREB,MLS®#: W13493378 Originating MLS®#: Toronto Regional Real Estate Board
Originating MLS®#: Toronto Regional Real Estate BoardFacts & features
Interior
Bedrooms & bathrooms
- Bedrooms: 6
- Bathrooms: 4
Primary bedroom
- Level: Second
- Dimensions: 5.6 x 4.55
Bedroom
- Level: Basement
- Dimensions: 4.14 x 3.38
Bedroom 2
- Level: Second
- Dimensions: 4 x 3.63
Bedroom 2
- Level: Basement
- Dimensions: 3.75 x 2.77
Bedroom 3
- Level: Second
- Dimensions: 3.97 x 3.9
Bedroom 4
- Level: Second
- Dimensions: 4.3 x 3.97
Bathroom
- Level: Second
- Dimensions: 4.28 x 2.45
Bathroom
- Level: Second
- Dimensions: 4.82 x 2.5
Bathroom
- Level: Main
- Dimensions: 2.12 x 1.52
Foyer
- Level: Main
- Dimensions: 5.06 x 2.16
Kitchen
- Level: Main
- Dimensions: 8.23 x 7.01
Kitchen
- Level: Basement
- Dimensions: 6.52 x 3.35
Laundry
- Level: Main
- Dimensions: 3.15 x 2.36
Laundry
- Level: Basement
- Dimensions: 3.96 x 2.38
Living room
- Level: Main
- Dimensions: 6.4 x 6.71
Living room
- Level: Basement
- Dimensions: 6.52 x 3.23
Office
- Level: Main
- Dimensions: 3.33 x 2.73
Heating
- Forced Air, Electric
Cooling
- Central Air
Appliances
- Included: Built-In Oven, Water Heater
Features
- In-Law Suite
- Flooring: Carpet Free
- Basement: Apartment,Separate Entrance
- Has fireplace: Yes
Interior area
- Living area range: 3000-3500 null
Video & virtual tour
Property
Parking
- Total spaces: 6
- Parking features: Garage
- Has garage: Yes
Features
- Stories: 2
- Has private pool: Yes
- Pool features: In Ground
Lot
- Size: 7,430 Square Feet
Details
- Parcel number: 132040062
- Other equipment: Sump Pump
Construction
Type & style
- Home type: SingleFamily
- Property subtype: Single Family Residence
Materials
- Stone
- Foundation: Concrete
- Roof: Asphalt Shingle
Utilities & green energy
- Sewer: Sewer
Community & HOA
Community
- Security: Monitored, Carbon Monoxide Detector(s), Smoke Detector(s)
Location
- Region: Mississauga
Financial & listing details
- Annual tax amount: C$13,140
- Date on market: 6/26/2026
Price history
Price history is unavailable.
Public tax history
Tax history is unavailable.
Climate risks
Neighborhood: Streetsville
Nearby schools
GreatSchools rating
No schools nearby
We couldn't find any schools near this home.


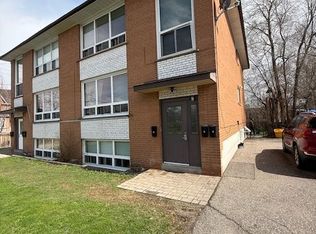

Similar homes
- C$2,499,0006 bd6 ba-- sqft1 Brookside Dr E, Mississauga, ON L5M 1H2For Sale
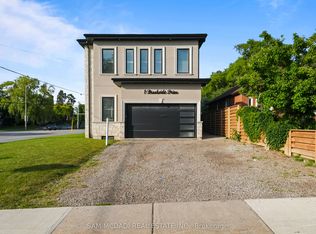 MLS ID #W13530054, SAM MCDADI REAL ESTATE INC.. TRREB
 - C$2,324,9005 bd5 ba-- sqft1632 Barbertown Rd, Mississauga, ON L5M 6J2For Sale
 MLS ID #W13546002, CENTURY 21 LEADING EDGE REALTY INC.. TRREB
 - C$2,425,0006 bd5 ba-- sqft2233 Oneida Cres, Mississauga, ON L5C 1V7For Sale
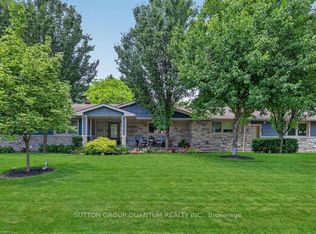 MLS ID #W13548444, SUTTON GROUP QUANTUM REALTY INC.. TRREB
 - C$2,399,0006 bd5 ba-- sqft584 Weynway Ct, Oakville, ON L6L 4G7For Sale
 MLS ID #W13797370, ROYAL LEPAGE REAL ESTATE SERVICES LTD.. TRREB
