A Rare Opportunity in Prestigious Credit Mills! This fully renovated 5+4 bedroom, 6-bath detached home offers nearly 6,200 sq. ft. of total living space on a premium corner lot with exceptional privacy, striking curb appeal, a grand 3-tier fountain and parking for up to 9 vehicles. Redesigned with extensive luxury upgrades, the home features a stunning chef-inspired kitchen with premium appliances, oversized quartz island, gas range, built-in oven and warming drawer. Elegant formal living and dining rooms, a spacious family room, new engineered hardwood flooring, renovated bathrooms, upgraded lighting and large windows complete the main level. The impressive primary retreat features a massive walk-in closet and spa-inspired 6-piece ensuite. A finished lower level with 4 additional bedrooms and 2 full bathrooms offers outstanding flexibility for extended or multi-generational living. Private backyard with mature cherry trees. Steps to John Fraser SS, Erin Mills Town Centre and Credit Valley Hospital, with easy access to Hwy 403/401/407.
For sale
C$2,899,000
5078 Frybrook Ct, Mississauga, ON L5M 5A8
9beds
6baths
Single Family Residence
Built in ----
10,638 Square Feet Lot
$-- Zestimate®
C$--/sqft
C$-- HOA
What's special
Premium corner lotExceptional privacyStriking curb appealStunning chef-inspired kitchenPremium appliancesOversized quartz islandGas range
- 12 days
- 27
- 2
Zillow last checked:
Listing updated:
Listed by:
RE/MAX REAL ESTATE CENTRE INC.
Source: TRREB,MLS®#: W13724204 Originating MLS®#: Toronto Regional Real Estate Board
Originating MLS®#: Toronto Regional Real Estate BoardFacts & features
Interior
Bedrooms & bathrooms
- Bedrooms: 9
- Bathrooms: 6
Primary bedroom
- Level: Second
- Dimensions: 7.66 x 4.98
Bedroom
- Level: Basement
- Dimensions: 4.89 x 3.09
Bedroom 2
- Level: Basement
- Dimensions: 4.89 x 3.09
Bedroom 2
- Level: Second
- Dimensions: 5.12 x 3.65
Bedroom 3
- Level: Basement
- Dimensions: 4.89 x 3.09
Bedroom 3
- Level: Second
- Dimensions: 5.49 x 3.98
Bedroom 4
- Level: Second
- Dimensions: 4.89 x 3.09
Bedroom 4
- Level: Basement
- Dimensions: 4.89 x 3.09
Bedroom 5
- Level: Second
- Dimensions: 4.89 x 3.09
Dining room
- Level: Main
- Dimensions: 6.25 x 4.25
Family room
- Level: Main
- Dimensions: 6.21 x 4.55
Foyer
- Level: Main
- Dimensions: 9.08 x 10
Kitchen
- Level: Main
- Dimensions: 8.03 x 4.07
Living room
- Level: Main
- Dimensions: 7.05 x 6.67
Living room
- Level: Basement
- Dimensions: 14.5 x 4.9
Mud room
- Level: Main
- Dimensions: 7.05 x 3.09
Office
- Level: Main
- Dimensions: 6.3 x 7.5
Heating
- Forced Air, Gas
Cooling
- Central Air
Appliances
- Included: Water Heater
Features
- Basement: Full,Finished
- Has fireplace: Yes
- Fireplace features: Family Room
Interior area
- Living area range: 3500-5000 null
Video & virtual tour
Property
Parking
- Total spaces: 9
- Parking features: Private
- Has garage: Yes
Accessibility
- Accessibility features: Accessible Public Transit Nearby
Features
- Stories: 2
- Patio & porch: Porch
- Exterior features: Landscape Lighting, Landscaped, Lawn Sprinkler System, Year Round Living
- Pool features: None
Lot
- Size: 10,638 Square Feet
- Features: Fenced Yard, Hospital, Library, Park, Place Of Worship, Public Transit, Rectangular Lot
Details
- Additional structures: Fence - Full
- Parcel number: 0
Construction
Type & style
- Home type: SingleFamily
- Property subtype: Single Family Residence
Materials
- Brick
- Foundation: Poured Concrete
- Roof: Tile
Utilities & green energy
- Sewer: Sewer
Community & HOA
Community
- Security: Carbon Monoxide Detector(s), Smoke Detector(s)
Location
- Region: Mississauga
Financial & listing details
- Annual tax amount: C$15,075
- Date on market: 8/28/2026
Price history
Price history is unavailable.
Public tax history
Tax history is unavailable.
Climate risks
Neighborhood: Central Erin Mills
Nearby schools
GreatSchools rating
No schools nearby
We couldn't find any schools near this home.


Similar homes
- C$2,899,0007 bd6 ba-- sqft962 Fredonia Dr, Mississauga, ON L5C 2W4For Sale
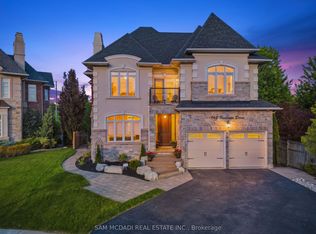 MLS ID #W13717544, SAM MCDADI REAL ESTATE INC.. TRREB
 - C$2,789,8506 bd5 ba-- sqft2154 Oneida Cres, Mississauga, ON L5C 1V6For Sale
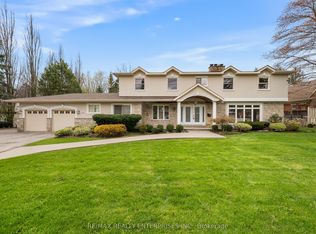 MLS ID #W13658996, RE/MAX REALTY ENTERPRISES INC.. TRREB
 - C$2,999,0006 bd6 ba-- sqft2339 Glengarry Rd, Mississauga, ON L5C 1Y1For Sale
 MLS ID #W13565660, SAM MCDADI REAL ESTATE INC.. TRREB
 - C$2,999,0008 bd8 ba-- sqft1138 Garden Rd, Mississauga, ON L5H 3J6For Sale
 MLS ID #W13628656, EXECUTIVE REAL ESTATE SERVICES LTD.. TRREB
