Welcome to 2427 Erin Centre Blvd - Where Luxury Meets Lifestyle in Credit Mills. Discover an exceptional opportunity to own a stunning detached residence in the prestigious Credit Mills community of Mississauga. Set on an impressive 70-foot frontage, this meticulously maintained home offers over 6,000 sq. ft. of total living space, including approximately 4,300 sq. ft. above grade, according to MPAC.From the moment you arrive, the striking curb appeal and grand double-door entrance make a lasting impression. Step inside to a spectacular open-to-above foyer, where soaring ceilings, elegant crown moulding, refined wainscoting, and brand-new hardwood flooring create an atmosphere of timeless sophistication. Upgraded front windows fill the home with natural light while enhancing its contemporary elegance.Designed for both everyday living and effortless entertaining, the main floor features 9-foot ceilings, a spacious family room, formal living and dining areas, a private home office, and a convenient 3-car garage. Every space offers the perfect balance of style, comfort, and functionality for modern family living.Step outside to your own private backyard retreat. The fully fenced yard features a beautiful pool and hot tub, creating the ideal setting for summer gatherings, relaxing evenings, and unforgettable family moments.And the lifestyle extends beyond your doorstep. Enjoy a prime location just minutes from Credit Valley Hospital, Erin Mills Town Centre, highly regarded schools, parks, scenic trails, and major highways including the 403, 401, and 407.A rare combination of space, elegance, privacy, and convenience, 2427 Erin Centre Blvd offers the opportunity to experience elevated family living in one of Mississauga's most desirable neighbourhoods.
For sale
C$1,999,000
2427 Erin Centre Blvd, Mississauga, ON L5M 5B3
7beds
5baths
Single Family Residence
Built in ----
10,362 Square Feet Lot
$-- Zestimate®
C$--/sqft
C$-- HOA
What's special
Striking curb appealGrand double-door entranceSpectacular open-to-above foyerSoaring ceilingsElegant crown mouldingRefined wainscotingBrand-new hardwood flooring
- 15 hours |
- 12 |
- 0 |
Zillow last checked:
Listing updated:
Listed by:
RIGHT AT HOME REALTY INC.
Source: TRREB,MLS®#: W13675416 Originating MLS®#: Toronto Regional Real Estate Board
Originating MLS®#: Toronto Regional Real Estate BoardFacts & features
Interior
Bedrooms & bathrooms
- Bedrooms: 7
- Bathrooms: 5
Primary bedroom
- Description: Primary Bedroom
- Level: Second
- Area: 32.69 Square Meters
- Area source: Other
- Dimensions: 7.00 x 4.67
Bedroom
- Description: Bedroom
- Level: Basement
- Area: 0 Square Meters
- Area source: Other
- Dimensions: 0 x 0
Bedroom 2
- Description: Bedroom 2
- Level: Second
- Area: 18.96 Square Meters
- Area source: Other
- Dimensions: 5.18 x 3.66
Bedroom 3
- Description: Bedroom 3
- Level: Second
- Area: 30.4 Square Meters
- Area source: Other
- Dimensions: 5.17 x 5.88
Bedroom 4
- Description: Bedroom 4
- Level: Second
- Area: 20.84 Square Meters
- Area source: Other
- Dimensions: 4.88 x 4.27
Dining room
- Description: Dining Room
- Level: Main
- Area: 18.36 Square Meters
- Area source: Other
- Dimensions: 5.03 x 3.65
Family room
- Description: Family Room
- Level: Main
- Area: 27.3 Square Meters
- Area source: Other
- Dimensions: 6.00 x 4.55
Kitchen
- Description: Kitchen
- Level: Main
- Area: 37.62 Square Meters
- Area source: Other
- Dimensions: 8.83 x 4.26
Living room
- Description: Living Room
- Level: Main
- Area: 21.13 Square Meters
- Area source: Other
- Dimensions: 5.79 x 3.65
Office
- Description: Office
- Level: Main
- Area: 13.47 Square Meters
- Area source: Other
- Dimensions: 3.67 x 3.67
Recreation
- Description: Recreation
- Level: Basement
- Area: 0 Square Meters
- Area source: Other
- Dimensions: 0 x 0
Recreation
- Description: Recreation
- Level: Basement
- Area: 0 Square Meters
- Area source: Other
- Dimensions: 0 x 0
Heating
- Forced Air, Gas
Cooling
- Central Air
Features
- Flooring: Carpet Free
- Basement: Finished
- Has fireplace: Yes
Interior area
- Living area range: 3500-5000 null
Video & virtual tour
Property
Parking
- Total spaces: 9
- Parking features: Private
- Has attached garage: Yes
Features
- Stories: 2
- Has private pool: Yes
- Pool features: Indoor
Lot
- Size: 10,362 Square Feet
Details
- Parcel number: 131210143
Construction
Type & style
- Home type: SingleFamily
- Property subtype: Single Family Residence
Materials
- Brick
- Foundation: Concrete
- Roof: Shingle
Utilities & green energy
- Sewer: Sewer
Community & HOA
Location
- Region: Mississauga
Financial & listing details
- Annual tax amount: C$14,474
- Date on market: 8/14/2026
Price history
Price history is unavailable.
Public tax history
Tax history is unavailable.
Climate risks
Neighborhood: Central Erin Mills
Nearby schools
GreatSchools rating
No schools nearby
We couldn't find any schools near this home.
- C$2,749,0005 bd5 ba-- sqft5167 Frybrook Ct, Mississauga, ON L5M5A8For Sale

- C$2,999,9997 bd5 ba-- sqft5351 Forest Ridge Dr, Mississauga, ON L5M5B4For Sale
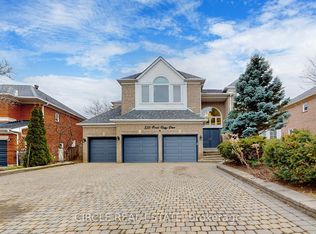
- C$--2 bd1 ba1.8k sqft5119 Montclair Dr #2, Mississauga, ON L5M5A6Off Market

- C$2,499,0006 bd6 ba-- sqft2492 Erin Centre Blvd, Mississauga, ON L5M5B2For Sale
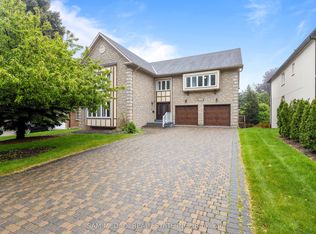
- C$2,999,0009 bd6 ba-- sqft5078 Frybrook Ct, Mississauga, ON L5M5A8For Sale
- C$2,488,0005 bd5 ba-- sqft5109 Elderview Ct, Mississauga, ON L5M5A9For Sale
- C$2,399,9008 bd5 ba-- sqft5063 Summersky Ct, Mississauga, ON L5M0R3For Sale
- C$6,0005 bd5 ba-- sqft5265 Elmridge Dr, Mississauga, ON L5M5A4For Rent
Similar homes
- C$2,199,0004 bd4 ba-- sqft2123 Gordon Dr, Mississauga, ON L5B 1S6For Sale
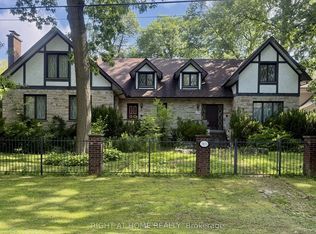 MLS ID #W13672136, RIGHT AT HOME REALTY INC.. TRREB
 - C$2,100,0004 bd3 ba-- sqft5037 Mississauga Rd, Mississauga, ON L5M 4Y1For Sale
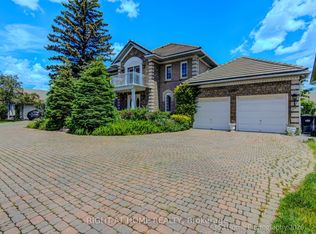 MLS ID #W13457378, RIGHT AT HOME REALTY INC.. TRREB
 - C$1,998,0004 bd3 ba-- sqft5467 Planters Wood Ct, Mississauga, ON L5M 5V6For Sale
 MLS ID #W13483290, FIRST CLASS STARLINK REALTY. TRREB
 - C$1,875,0006 bd5 ba-- sqft3188 Parkerhill Rd, Mississauga, ON L5B 1V8For Sale
 MLS ID #W13428886, HOMELIFE/MIRACLE REALTY LTD. TRREB
 - C$2,499,0006 bd6 ba-- sqft2492 Erin Centre Blvd, Mississauga, ON L5M 5B2For SaleMLS ID #W13424330, SAM MCDADI REAL ESTATE INC.. TRREB
- C$1,699,0006 bd4 ba-- sqft4303 Bridlepath Trl, Mississauga, ON L5L 3K3For SaleMLS ID #W13514642, HOMELIFE LANDMARK REALTY INC.. TRREB
- C$1,199,9004 bd4 ba-- sqft4936 Sebastian Dr, Mississauga, ON L5M 7N8For SaleMLS ID #W13677532, RIGHT AT HOME REALTY INC.. TRREB
- C$1,599,0004 bd4 ba-- sqft2623 Charlotte Ct, Mississauga, ON L5M 5E6For SaleMLS ID #W12955162, RIGHT AT HOME REALTY INC.. TRREB
- C$1,795,0004 bd4 ba-- sqft1236 Fleet St, Mississauga, ON L5H 3P5For SaleMLS ID #W13106646, INTERNATIONAL REALTY FIRM, INC.. TRREB
- C$1,799,0005 bd4 ba-- sqft1073 Mesa Cres, Mississauga, ON L5H 4B3For SaleMLS ID #W13605668, RIGHT AT HOME REALTY INC.. TRREB
- C$1,399,0005 bd4 ba-- sqft1459 Ravensmoor Cres, Mississauga, ON L5M 3L4For SaleMLS ID #W13631420, ROYAL LEPAGE REALTY PLUS. TRREB
- C$1,799,0009 bd6 ba-- sqft2088 Perran Dr, Mississauga, ON L5K 2R4For SaleMLS ID #W13484658, RIGHT AT HOME REALTY INC.. TRREB
- C$1,499,0006 bd4 ba-- sqft3211 Dovetail Mews, Mississauga, ON L5L 5K4For SaleMLS ID #W13615914, ROYAL LEPAGE REALTY CENTRE. TRREB
- C$1,025,0004 bd2 ba-- sqft4516 Donegal Dr, Mississauga, ON L5M 4G9For SaleMLS ID #W13646186, RIGHT AT HOME REALTY INC.. TRREB
- C$1,749,9006 bd4 ba-- sqft1665 Asgard Dr, Mississauga, ON L5E 3G5For SaleMLS ID #W13610204, RIGHT AT HOME REALTY INC.. TRREB
- C$1,585,0004 bd4 ba-- sqft560 Chagall Ct, Mississauga, ON L5R 3A8For SaleMLS ID #W13223374, RIGHT AT HOME REALTY INC.. TRREB
- C$1,699,8507 bd4 ba-- sqft1351 Haig Blvd, Mississauga, ON L5E 2M8For SaleMLS ID #W13462784, RE/MAX REALTY ENTERPRISES INC.. TRREB
- C$2,249,0004 bd3 ba-- sqft85 Park St W, Mississauga, ON L5H 1L2For SaleMLS ID #W13637066, RE/MAX ESCARPMENT REALTY INC.. TRREB
- C$1,585,0009 bd4 ba-- sqft4538 Penhallow Rd, Mississauga, ON L5V 1E7For SaleMLS ID #W13467488, HOME STANDARDS BRICKSTONE REALTY. TRREB
- C$1,990,0007 bd4 ba-- sqft503 Conservation Dr, Brampton, ON L6Z 0C2For SaleMLS ID #W12655452, EXECUTIVE REAL ESTATE SERVICES LTD.. TRREB
