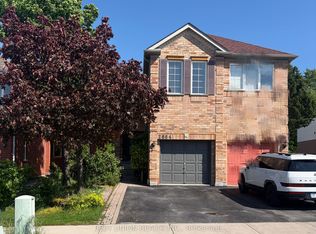
Your Private Resort Awaits!! Backing directly onto Sugar Maple Woods on a rare 146.5-ft deep premium lot, this is one of the most desirable settings in the prestigious John Fraser and St. Aloysius Gonzaga school district. Why escape to Muskoka or Florida when you can enjoy your own private resort at home? Featuring a spectacular in-ground pool, an expansive forest backdrop, towering tree canopy, beautifully landscaped gardens, and a professionally finished concrete patio. This exceptional privacy backyard oasis delivers resort-style living every day. Enjoy nature in every season. Spring brings colourful gardens and blooming flowers, while fall showcases stunning shades of red, gold, and amber throughout the woods. The extraordinary lot depth and natural setting create a lifestyle rarely found in the city. This beautifully maintained and sun-filled home features hardwood flooring throughout, four spacious bedrooms, a large primary suite with sitting area, and a spacious, bright and updated kitchen with stainless steel appliances and a breakfast area overlooking the woods. A soaring two-storey foyer window and a large south-facing bay window in the living room fill the home with natural light year-round. Situated on a quiet child-safe court, just steps to parks, community centre, shopping, and transit. Minutes to Credit Valley Hospital, Erin Mills Town Centre, Highways 403, 407 and 401, and GO Transit.
For sale
C$1,998,000
5467 Planters Wood Ct, Mississauga, ON L5M 5V6
4beds
3baths
Single Family Residence
Built in ----
6,736 Square Feet Lot
$-- Zestimate®
C$--/sqft
C$-- HOA
What's special
Spectacular in-ground poolExpansive forest backdropTowering tree canopyBeautifully landscaped gardensExceptional privacy backyard oasisHardwood flooring throughoutFour spacious bedrooms
- 47 days |
- 28 |
- 1 |
Zillow last checked:
Listing updated:
Listed by:
FIRST CLASS STARLINK REALTY
Source: TRREB,MLS®#: W13483290 Originating MLS®#: Toronto Regional Real Estate Board
Originating MLS®#: Toronto Regional Real Estate BoardFacts & features
Interior
Bedrooms & bathrooms
- Bedrooms: 4
- Bathrooms: 3
Primary bedroom
- Level: Second
- Dimensions: 7.4 x 5.47
Bedroom 2
- Level: Second
- Dimensions: 4.81 x 3.39
Bedroom 3
- Level: Second
- Dimensions: 4.01 x 3.61
Bedroom 4
- Level: Second
- Dimensions: 3.96 x 3.71
Bathroom
- Level: Second
- Dimensions: 4.98 x 2.79
Breakfast
- Level: Main
- Dimensions: 4.89 x 2.74
Dining room
- Level: Main
- Dimensions: 3.87 x 3.48
Family room
- Level: Main
- Dimensions: 5.44 x 3.6
Kitchen
- Level: Main
- Dimensions: 3.84 x 3.68
Living room
- Level: Main
- Dimensions: 4.81 x 3.36
Office
- Level: Main
- Dimensions: 3.66 x 2.91
Heating
- Forced Air, Gas
Cooling
- Central Air
Features
- Flooring: Carpet Free
- Basement: Full,Unfinished
- Has fireplace: Yes
Interior area
- Living area range: 3000-3500 null
Property
Parking
- Total spaces: 5
- Parking features: Garage Door Opener
- Has garage: Yes
Features
- Stories: 2
- Has private pool: Yes
- Pool features: In Ground, Outdoor Pool
Lot
- Size: 6,736 Square Feet
Details
- Parcel number: 135150131
Construction
Type & style
- Home type: SingleFamily
- Property subtype: Single Family Residence
Materials
- Brick
- Foundation: Concrete Block
- Roof: Asphalt Shingle
Utilities & green energy
- Sewer: Sewer
Community & HOA
Location
- Region: Mississauga
Financial & listing details
- Annual tax amount: C$9,676
- Date on market: 6/24/2026
Price history
Price history is unavailable.
Public tax history
Tax history is unavailable.
Climate risks
Neighborhood: Central Erin Mills
Nearby schools
GreatSchools rating
No schools nearby
We couldn't find any schools near this home.
- C$2,599,0004 bd5 ba-- sqft5423 Planters Wood Ct, Mississauga, ON L5M5V6For Sale

- C$1,099,8004 bd3 ba-- sqft2855 Duncairn Dr, Mississauga, ON L5M5V2For Sale

- C$1,099,0003 bd4 ba-- sqft5480 Glen Erin Dr #66, Mississauga, ON L5M5R3For Sale

- C$929,0003 bd3 ba-- sqft2864 Westbury Ct, Mississauga, ON L5M6B3For Sale
- C$785,0003 bd3 ba1.2k sqft5530 Glen Erin Dr #28, Mississauga, ON L5M6E8Sold
- C$970,0004 bd4 ba1.6k sqft2831 Westbury Ct, Mississauga, ON L5M6B4Sold
- C$3,3004 bd4 ba-- sqft5530 Glen Erin Dr #140, Mississauga, ON L5M6E8For Rent
- C$1,8952 bd1 ba600 sqft5537 Fudge Ter #2, Mississauga, ON L5M0N3For Rent
Similar homes
- C$1,499,0005 bd4 ba-- sqft5343 Russell View Rd, Mississauga, ON L5M 5V8For Sale
 MLS ID #W13561438, RE/MAX REAL ESTATE CENTRE INC.. TRREB
 - C$1,599,8885 bd5 ba-- sqft5588 Doctor Peddle Cres, Mississauga, ON L5M 0K6For Sale
 MLS ID #W13541158, RE/MAX REAL ESTATE CENTRE INC.. TRREB
 - C$1,649,0006 bd4 ba-- sqft2590 Ambercroft Trl, Mississauga, ON L5M 4K3For Sale
 MLS ID #W13627904, HOMELIFE LANDMARK REALTY INC.. TRREB
 - C$2,249,0004 bd3 ba-- sqft85 Park St W, Mississauga, ON L5H 1L2For Sale
 MLS ID #W13637066, RE/MAX ESCARPMENT REALTY INC.. TRREB
 - C$1,875,0006 bd5 ba-- sqft3188 Parkerhill Rd, Mississauga, ON L5B 1V8For SaleMLS ID #W13428886, HOMELIFE/MIRACLE REALTY LTD. TRREB
- C$1,795,0004 bd4 ba-- sqft1236 Fleet St, Mississauga, ON L5H 3P5For SaleMLS ID #W13106646, INTERNATIONAL REALTY FIRM, INC.. TRREB
- C$1,050,0004 bd3 ba-- sqft2449 Bankside Dr, Mississauga, ON L5M 6E6For SaleMLS ID #W13616296, ROYAL LEPAGE SIGNATURE REALTY. TRREB
- C$1,250,0005 bd3 ba-- sqft6136 Ford Rd, Mississauga, ON L5V 1X1For SaleMLS ID #W13653566, WORLD CLASS REALTY POINT. TRREB
- C$1,699,0006 bd4 ba-- sqft4303 Bridlepath Trl, Mississauga, ON L5L 3K3For SaleMLS ID #W13514642, HOMELIFE LANDMARK REALTY INC.. TRREB
- C$1,598,0003 bd3 ba-- sqft1451 Ravensmoor Cres, Mississauga, ON L5M 3L4For SaleMLS ID #W13623866, ROYAL HERITAGE REALTY LTD.. TRREB
- C$1,595,0004 bd4 ba-- sqft2947 Hammond Rd, Mississauga, ON L5K 2M5For SaleMLS ID #W13613392, RE/MAX REALTY SPECIALISTS INC.. TRREB
- C$1,489,9004 bd4 ba-- sqft96 Thomas St, Mississauga, ON L5M 1Y8For SaleMLS ID #W13142400, ORION PLATINUM REALTY. TRREB
- C$1,750,0005 bd4 ba-- sqft2021 Shawanaga Trl, Mississauga, ON L5H 3Z3For SaleMLS ID #W13560456, RE/MAX REALTY SPECIALISTS INC.. TRREB
- C$1,690,0005 bd4 ba-- sqft1656 Carrington Rd, Mississauga, ON L5M 2K2For SaleMLS ID #W13077870, ROYAL LEPAGE TERREQUITY REALTY. TRREB
- C$1,198,0003 bd4 ba-- sqft5522 Holbrook Rd, Mississauga, ON L5M 5G4For SaleMLS ID #W13571438, CENTURY 21 PERCY FULTON LTD.. TRREB
- C$1,595,0005 bd5 ba-- sqft1514 Portsmouth Pl, Mississauga, ON L5M 7W1For SaleMLS ID #W13652360, SAM MCDADI REAL ESTATE INC.. TRREB
- C$1,649,9994 bd4 ba-- sqft1839 Fellen Pl, Mississauga, ON L5J 4S4For SaleMLS ID #W13539764, RE/MAX ESCARPMENT REALTY INC.. TRREB
- C$1,675,0006 bd4 ba-- sqft3408 Trelawny Cir, Mississauga, ON L5N 6N6For SaleMLS ID #W13156096, RE/MAX REAL ESTATE CENTRE INC.. TRREB
- C$1,499,0006 bd4 ba-- sqft3211 Dovetail Mews, Mississauga, ON L5L 5K4For SaleMLS ID #W13615914, ROYAL LEPAGE REALTY CENTRE. TRREB
- C$1,199,0006 bd6 ba-- sqft5337 Champlain Trl, Mississauga, ON L5R 2Y6For SaleMLS ID #W13643314, RE/MAX IMPERIAL REALTY INC.. TRREB
