A Rare Offering in the Heart of Central Erin Mills. Nestled on an exclusive private court and situated on a coveted premium corner lot, this exceptional residence presents a rare opportunity to own one of Central Erin Mills' most desirable properties. This distinguished home showcases over 4,500 square feet of beautifully appointed living space, with vaulted living room ceiling, open concept kitchen and family room all thoughtfully designed for both elegant entertaining and comfortable family living. Boasting 4 spacious bedrooms , 1 bedroom with a 5pc ensuite, 1 bedroom with a 4pc ensuite, 2 bedrooms with a Jack and Jill bathroom. 5 bathrooms in total. This impressive residence offers timeless sophistication, generous principal rooms, main floor office space or possible additional bedroom with an abundance of natural light throughout the home on every level. Every detail reflects pride of ownership and meticulous care. Step outside into your own private resort-inspired sanctuary. The landscaped backyard is a true masterpiece, featuring a tranquil pond, ambient landscape lighting, and a fully automated in-ground sprinkler system and storage shed. Backing partially onto a mature forested setting, this extraordinary outdoor retreat offers unparalleled privacy and direct access to the Sugar Maple Woods trail network, creating a seamless connection to nature rarely found in the city. The expansive grounds are one of the largest pool size yards in the neighbourhoods, excellent for outdoor entertaining, peaceful morning coffees, and unforgettable evenings surrounded by lush greenery and the soothing sounds of nature. Ideally located in one of Mississauga's most sought-after communities, this prestigious address is just minutes from Credit Valley Hospital, Ridgeway Plaza's renowned dining and shopping destinations, and within walking distance to some of Ontario's highest-ranked schools, including John Fraser & St.Aloysius Gonzaga Secondary Schools.
For sale
C$2,599,000
5423 Planters Wood Ct, Mississauga, ON L5M 5V6
4beds
5baths
Single Family Residence
Built in ----
4,322 Square Feet Lot
$-- Zestimate®
C$--/sqft
C$-- HOA
What's special
Premium corner lotTimeless sophisticationGenerous principal roomsPrivate resort-inspired sanctuaryTranquil pondAmbient landscape lightingStorage shed
- 69 days |
- 11 |
- 0 |
Zillow last checked:
Listing updated:
Listed by:
Landmex Realty Inc
Source: TRREB,MLS®#: W13246012 Originating MLS®#: Toronto Regional Real Estate Board
Originating MLS®#: Toronto Regional Real Estate BoardFacts & features
Interior
Bedrooms & bathrooms
- Bedrooms: 4
- Bathrooms: 5
Primary bedroom
- Level: Second
- Dimensions: 17.09 x 22.8
Bedroom 2
- Level: Second
- Dimensions: 12.99 x 12.99
Bedroom 3
- Level: Second
- Dimensions: 12.99 x 12.99
Bedroom 4
- Level: Second
- Dimensions: 16.01 x 12.01
Breakfast
- Level: Main
- Dimensions: 14.01 x 12.99
Dining room
- Level: Main
- Dimensions: 11.61 x 14.99
Family room
- Level: Main
- Dimensions: 14.99 x 12.99
Kitchen
- Level: Main
- Dimensions: 14.6 x 12.01
Laundry
- Level: Main
- Dimensions: 0 x 0
Living room
- Level: Main
- Dimensions: 18.01 x 12.01
Office
- Level: Main
- Dimensions: 12.99 x 12.01
Recreation
- Level: Lower
- Dimensions: 0 x 0
Utility room
- Level: Lower
- Dimensions: 0 x 0
Heating
- Forced Air, Gas
Cooling
- Central Air
Appliances
- Included: Water Heater
Features
- Central Vacuum
- Basement: Finished
- Has fireplace: Yes
- Fireplace features: Natural Gas
Interior area
- Living area range: 3500-5000 null
Property
Parking
- Total spaces: 4
- Parking features: Private Double, Garage Door Opener
- Has garage: Yes
Features
- Stories: 2
- Patio & porch: Patio, Porch
- Exterior features: Landscape Lighting, Lawn Sprinkler System, Private Pond
- Pool features: None
Lot
- Size: 4,322 Square Feet
- Features: Arts Centre, Fenced Yard, Hospital, Lake/Pond, Public Transit, Place Of Worship, Pie Shaped Lot
Details
- Additional structures: Fence - Full, Garden Shed
- Parcel number: 135150120
Construction
Type & style
- Home type: SingleFamily
- Property subtype: Single Family Residence
Materials
- Brick
- Foundation: Concrete
- Roof: Shingle
Utilities & green energy
- Sewer: Sewer
Community & HOA
Community
- Security: Alarm System
Location
- Region: Mississauga
Financial & listing details
- Annual tax amount: C$10,711
- Date on market: 6/5/2026
Price history
Price history is unavailable.
Public tax history
Tax history is unavailable.
Climate risks
Neighborhood: Central Erin Mills
Nearby schools
GreatSchools rating
No schools nearby
We couldn't find any schools near this home.
- C$1,099,8004 bd3 ba-- sqft2855 Duncairn Dr, Mississauga, ON L5M5V2For Sale

- C$1,998,0004 bd3 ba-- sqft5467 Planters Wood Ct, Mississauga, ON L5M5V6For Sale

- C$1,099,0003 bd4 ba-- sqft5480 Glen Erin Dr #66, Mississauga, ON L5M5R3For Sale

- C$--5 bd3 ba3.4k sqft5364 Glen Erin Dr, Mississauga, ON L5M5C2Off Market
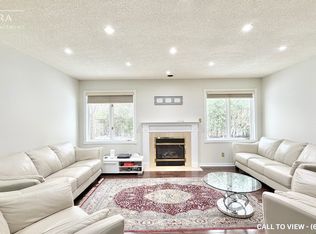
- C$--5 bd3 ba3.4k sqft5364 Glen Erin Dr #5364, Mississauga, ON L5M5C2Off Market
- C$1,355,0005 bd3 ba2.2k sqft2853 Cartwright Cres, Mississauga, ON L5M5W4Sold
- C$1,499,0005 bd4 ba-- sqft5343 Russell View Rd, Mississauga, ON L5M5V8For Sale
- C$785,0003 bd3 ba1.2k sqft5530 Glen Erin Dr #28, Mississauga, ON L5M6E8Sold
Similar homes
- C$1,998,0004 bd3 ba-- sqft5467 Planters Wood Ct, Mississauga, ON L5M 5V6For SaleMLS ID #W13483290, FIRST CLASS STARLINK REALTY. TRREB
- C$2,588,0005 bd5 ba-- sqft5368 Vail Ct, Mississauga, ON L5M 6G9For Sale
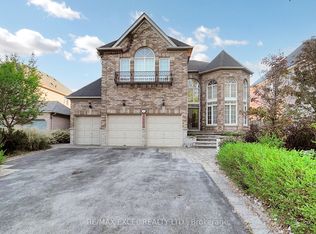 MLS ID #W12917462, RE/MAX EXCEL REALTY LTD.. TRREB
 - C$1,299,9995 bd4 ba-- sqft3213 Escada Dr, Mississauga, ON L5M 7V6For Sale
 MLS ID #W13656974, HOMELIFE FRONTIER REALTY INC.. TRREB
 - C$2,199,0004 bd3 ba-- sqft4635 Beaufort Ter, Mississauga, ON L5M 3J1For Sale
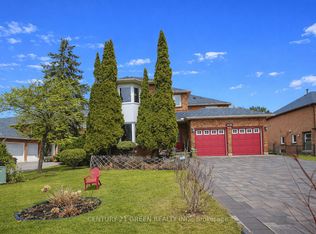 MLS ID #W13461638, CENTURY 21 GREEN REALTY INC.. TRREB
 - C$1,499,0005 bd4 ba-- sqft5343 Russell View Rd, Mississauga, ON L5M 5V8For SaleMLS ID #W13561438, RE/MAX REAL ESTATE CENTRE INC.. TRREB
- C$1,674,8005 bd4 ba2.9k sqft1677 Sherwood Forrest Cir, Mississauga, ON L5K 2G8For SaleMLS ID #40853806, Lisa Hartsink, Broker of Record, Coldwell Banker Elevate Realty, Brokerage. ITSO
- C$1,638,0004 bd5 ba-- sqft5430 Oscar Peterson Blvd, Mississauga, ON L5M 0B6For SaleMLS ID #W13017140, RE/MAX ATRIUM HOME REALTY. TRREB
- C$2,158,0005 bd4 ba-- sqft1820 Shady Creek Ct, Mississauga, ON L5L 3W2For SaleMLS ID #W13595380, RE/MAX PROFESSIONALS INC.. TRREB
- C$2,650,0006 bd5 ba-- sqft1283 Lindburgh Ct, Mississauga, ON L5H 4J2For SaleMLS ID #W13158314, JDL REALTY INC.. TRREB
- C$2,249,0004 bd3 ba-- sqft85 Park St W, Mississauga, ON L5H 1L2For SaleMLS ID #W13637066, RE/MAX ESCARPMENT REALTY INC.. TRREB
- C$1,849,0006 bd5 ba-- sqft3226 Paul Henderson Dr, Mississauga, ON L5M 0H3For SaleMLS ID #W13600488, ROYAL LEPAGE CERTIFIED REALTY. TRREB
- C$2,145,0005 bd3 ba-- sqft176 Wyndham St, Mississauga, ON L5M 1N5For SaleMLS ID #W13092236, iCloud Realty Ltd.. TRREB
- C$1,649,0004 bd5 ba-- sqft5175 Misty Pine Cres, Mississauga, ON L5M 8B9For SaleMLS ID #W13417998, FORTUNATE REALTY. TRREB
- C$1,549,0005 bd4 ba-- sqft1944 Aldermead Rd, Mississauga, ON L5M 3A1For SaleMLS ID #W13645994, SKYBOUND REALTY. TRREB
- C$1,649,0006 bd4 ba-- sqft2590 Ambercroft Trl, Mississauga, ON L5M 4K3For SaleMLS ID #W13627904, HOMELIFE LANDMARK REALTY INC.. TRREB
- C$1,999,9995 bd4 ba-- sqft19 Black Diamond Cres, Brampton, ON L6X 0V8For SaleMLS ID #W13673572, ROYAL LEPAGE TERREQUITY REALTY. TRREB
- C$3,190,0005 bd5 ba-- sqft1280 Watersedge Rd, Mississauga, ON L5J 1A1For SaleMLS ID #W13616402, KW Living Realty. TRREB
- C$1,399,0004 bd3 ba-- sqft3485 McDowell Dr, Mississauga, ON L5M 6R6For SaleMLS ID #W13228604, ROYAL LEPAGE SIGNATURE REALTY. TRREB
- C$1,390,0005 bd4 ba-- sqft6026 Roxbury Rd, Mississauga, ON L5N 4M7For SaleMLS ID #W13631622, RE/MAX REALTRON REALTY INC.. TRREB
- C$1,599,0005 bd4 ba-- sqft6192 Duford Dr, Mississauga, ON L5V 1A5For SaleMLS ID #W13647956, EXP REALTY. TRREB
