Rare opportunity to own a custom-built 5-bedroom home on one of Streetsville's most desirable ravine lots. Set at the end of a quiet dead-end street, this exceptional property offers approximately 242 feet of frontage overlooking the scenic Credit River with stunning views of forest, mature trees and local wildlife.Designed to capture the beauty of its surroundings, the family room features cathedral ceilings and large patio doors opening to breathtaking ravine views. A fully screened sunroom provides the perfect place to relax and enjoy the peaceful natural setting.The spacious primary bedroom offers a private retreat with a large 6-piece ensuite. With 5 bedrooms in total, this home offers outstanding flexibility for families, multi-generational living or work-from-home needs.A major bonus is the ground-floor non-registered 1-bedroom apartment of approximately 872 sq. ft., offering excellent potential for extended family, guests or future income opportunities. Apartment has shared access to large laundry room. Rough in central vac. Multi-tiered front gardens create exceptional curb appeal, while the 2-car garage adds everyday convenience. Just steps to the shops, restaurants and village charm of downtown Streetsville, this is a rare chance to enjoy privacy, nature and walkable urban amenities in one of the area's most sought-after locations.
For sale
C$2,145,000
176 Wyndham St, Mississauga, ON L5M 1N5
5beds
3baths
Single Family Residence
Built in ----
0 Square Feet Lot
$-- Zestimate®
C$--/sqft
C$-- HOA
What's special
Fully screened sunroom
- 126 days
- 5
- 0
Zillow last checked:
Listing updated:
Listed by:
iCloud Realty Ltd.
Source: TRREB,MLS®#: W13092236 Originating MLS®#: Toronto Regional Real Estate Board
Originating MLS®#: Toronto Regional Real Estate BoardFacts & features
Interior
Bedrooms & bathrooms
- Bedrooms: 5
- Bathrooms: 3
Primary bedroom
- Level: Third
- Dimensions: 5.79 x 4.37
Bedroom 2
- Level: Second
- Dimensions: 5.49 x 3.51
Bedroom 3
- Level: Second
- Dimensions: 3.19 x 3.66
Bedroom 4
- Level: Lower
- Dimensions: 3.54 x 4.27
Bedroom 5
- Level: Lower
- Dimensions: 4.42 x 3.4
Bathroom
- Level: Third
- Dimensions: 4.32 x 3.63
Breakfast
- Level: Second
- Dimensions: 2.68 x 5.68
Breakfast
- Level: Lower
- Dimensions: 2.69 x 2.93
Family room
- Level: Second
- Dimensions: 5.49 x 4.45
Foyer
- Level: Lower
- Dimensions: 3.96 x 2.59
Kitchen
- Level: Lower
- Dimensions: 2.52 x 2.74
Kitchen
- Level: Second
- Dimensions: 3.16 x 3.73
Laundry
- Level: Lower
- Dimensions: 3.43 x 2.13
Living room
- Level: Lower
- Dimensions: 4.86 x 4.27
Living room
- Level: Second
- Dimensions: 5.88 x 3.72
Mud room
- Level: Lower
- Dimensions: 4.27 x 2.59
Sunroom
- Level: Second
- Dimensions: 4.88 x 3.35
Heating
- Forced Air, Gas
Cooling
- Central Air
Appliances
- Included: Built-In Oven, Countertop Range
Features
- In-Law Capability
- Basement: Apartment,Finished,Finished with Walk-Out,Separate Entrance
- Has fireplace: Yes
- Fireplace features: Natural Gas, Family Room
Interior area
- Living area range: 2000-2500 null
Property
Parking
- Total spaces: 7
- Parking features: Private, Garage Door Opener
- Has garage: Yes
Features
- Stories: 3
- Patio & porch: Deck, Patio, Enclosed
- Exterior features: Landscaped, Privacy
- Pool features: None
- Has view: Yes
- View description: River, Forest, Park/Greenbelt, Trees/Woods, Water
- Has water view: Yes
- Water view: River,Water
Lot
- Size: 0 Square Feet
- Features: Cul de Sac/Dead End, Greenbelt/Conservation, Ravine, River/Stream, Wooded/Treed, Irregular Lot
- Topography: Hillside,Terraced,Wooded/Treed
Details
- Additional structures: Fence - Partial
- Parcel number: 131990607
Construction
Type & style
- Home type: SingleFamily
- Property subtype: Single Family Residence
Materials
- Brick
- Foundation: Concrete
- Roof: Asphalt Shingle
Utilities & green energy
- Sewer: Sewer
- Water: Water System
Community & HOA
Location
- Region: Mississauga
Financial & listing details
- Annual tax amount: C$11,744
- Date on market: 5/6/2026
Price history
Price history is unavailable.
Public tax history
Tax history is unavailable.
Climate risks
Neighborhood: Streetsville
Nearby schools
GreatSchools rating
No schools nearby
We couldn't find any schools near this home.

Similar homes
- C$1,896,8004 bd3 ba-- sqft5467 Planters Wood Ct, Mississauga, ON L5M 5V6For Sale
 MLS ID #W13745772, FIRST CLASS STARLINK REALTY. TRREB
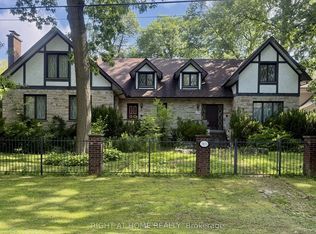
 - C$2,199,0004 bd4 ba-- sqft2123 Gordon Dr, Mississauga, ON L5B 1S6For Sale
 MLS ID #W13672136, RIGHT AT HOME REALTY INC.. TRREB
 - C$2,588,0005 bd5 ba-- sqft5368 Vail Ct, Mississauga, ON L5M 6G9For Sale
 MLS ID #W12917462, RE/MAX EXCEL REALTY LTD.. TRREB
 - C$1,999,9904 bd4 ba-- sqft1379 Clarkson Rd N, Mississauga, ON L5J 2W6For Sale
 MLS ID #W13162686, REALTY ONE GROUP FLAGSHIP. TRREB
