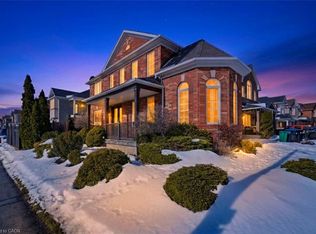
Your chance to own this Spacious 4 Bedroom House In desirable Churchill Meadows. Main Level has Family Room And Fireplace, Living/Dining room, eat in kitchen with centre island and granite counters, tall cabinets, back splash, stainless steel appliances and walk out to yard . Prime bedroom Has Walk In Closet And Ensuite5 piece Bath. Main floor combination of Roman shades and curtains. Four Rooms On 2nd Floor With 2 Washrooms. Sun-soaked Living room with 12 feet cathedral (vaulted) ceiling. All windows upstairs with California shutters Laundry is on Main Level. Double Car Garage. Charger For Electric Car. Patio Stones, Fenced Yard, Security Cameras. Large 1 Bedroom Basement Apartment, Very Bright (Windows In All Rooms). Large rec/living Room. Laminate Floors & Ceramic Tiles (No Carpet), And Large Master With Closet, 3 Piece Bath With Shower. Basement also has a den. Close To U Of T Mississauga Campus About 20 Min., Credit Valley Hospital About 10 Min. Separate entrance. House is very near to famous ridgeway plaza. Furnace and AC and Roof Shingles were replaced in 2019. No sidewalk for more parking space. Potential for income from basement apartment. Property is tenanted until July 2027, buyer must assume tenants. Showings only with offer.
For sale
C$1,449,000
3895 Henrietta Way, Mississauga, ON L5M 7Y4
6beds
4baths
Single Family Residence
Built in ----
3,497 Square Feet Lot
$-- Zestimate®
C$--/sqft
C$-- HOA
What's special
Family room and fireplaceTall cabinetsBack splashStainless steel appliancesWalk out to yardRoman shades and curtainsDouble car garage
- 57 days
- 23
- 1
Zillow last checked:
Listing updated:
Listed by:
RE/MAX PROFESSIONALS INC.
Source: TRREB,MLS®#: W13562518 Originating MLS®#: Toronto Regional Real Estate Board
Originating MLS®#: Toronto Regional Real Estate BoardFacts & features
Interior
Bedrooms & bathrooms
- Bedrooms: 6
- Bathrooms: 4
Primary bedroom
- Level: Second
- Dimensions: 4.17 x 3.92
Bedroom
- Level: Basement
- Dimensions: 3.49 x 4.7
Bedroom 2
- Level: Second
- Dimensions: 3.59 x 3.02
Bedroom 3
- Level: Second
- Dimensions: 3.84 x 3.03
Bedroom 4
- Level: Second
- Dimensions: 3.7 x 3.06
Dining room
- Level: Main
- Dimensions: 3.59 x 3.69
Family room
- Level: Main
- Dimensions: 4.38 x 4.9
Foyer
- Level: Main
- Dimensions: 3.66 x 2.95
Kitchen
- Level: Basement
- Dimensions: 8.48 x 3.49
Kitchen
- Level: Main
- Dimensions: 4.88 x 3
Laundry
- Level: Main
- Dimensions: 3.12 x 2.42
Living room
- Level: Basement
- Dimensions: 8.48 x 3.49
Living room
- Level: Main
- Dimensions: 3.63 x 3.7
Office
- Level: Basement
- Dimensions: 0 x 0
Heating
- Forced Air, Gas
Cooling
- Central Air
Features
- None
- Basement: Apartment,Finished,Separate Entrance
- Has fireplace: Yes
Interior area
- Living area range: 2000-2500 null
Property
Parking
- Total spaces: 6
- Parking features: Garage
- Has garage: Yes
Features
- Stories: 2
- Pool features: None
Lot
- Size: 3,497 Square Feet
- Features: Fenced Yard
Details
- Additional structures: Gazebo, Garden Shed
- Parcel number: 143600056
Construction
Type & style
- Home type: SingleFamily
- Property subtype: Single Family Residence
Materials
- Brick
- Foundation: Unknown
- Roof: Shingle
Utilities & green energy
- Sewer: Sewer
Community & HOA
Location
- Region: Mississauga
Financial & listing details
- Annual tax amount: C$7,450
- Date on market: 7/14/2026
Price history
Price history is unavailable.
Public tax history
Tax history is unavailable.
Climate risks
Neighborhood: Churchill Meadows
Nearby schools
GreatSchools rating
No schools nearby
We couldn't find any schools near this home.

Similar homes
- C$1,367,9997 bd4 ba-- sqft1261 Rose Way, Milton, ON L9E 1M1For Sale
 MLS ID #W13750962, THE CANADIAN HOME REALTY INC.. TRREB
 - C$1,359,0004 bd4 ba-- sqft2326 Yorktown Cir, Mississauga, ON L5M 5Y2For Sale
 MLS ID #W13708964, HOMELIFE NEW WORLD REALTY INC.. TRREB
 - C$1,798,0006 bd5 ba-- sqft3226 Paul Henderson Dr, Mississauga, ON L5M 0H3For Sale
 MLS ID #W13690740, ROYAL LEPAGE CERTIFIED REALTY. TRREB
 - C$1,299,9996 bd3 ba-- sqft2673 Thorn Lodge Dr, Mississauga, ON L5K 1L1For Sale
 MLS ID #W13627312, RE/MAX SKYWAY REALTY INC.. TRREB
