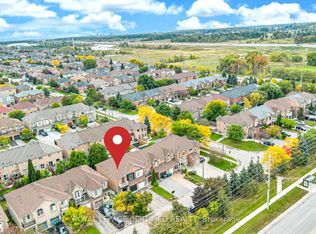
Welcome to this beautifully upgraded 3-bedroom, 4-washroom Semi Detached With Walk Out Basement located in the highly sought-after Churchill Meadows community. This bright and spacious home features a modern open-concept layout with fresh paint, elegant pot lights, and quality finishes throughout. The upgraded kitchen is equipped with high-end stainless steel appliances, ample cabinetry, and a functional design perfect for everyday living and entertaining. The finished walkout basement offers additional living space with a full washroom, making it ideal for extended family, guests, or future income potential. Conveniently located just minutes from Erin Mills Town Centre, Heartland Town Centre, Ridgeway Plaza, top-rated schools, parks, public transit, and major highways including 401, 403, and 407. Enjoy easy access to Milton and all the amenities that make this one of Mississauga's most desirable family-friendly Neighbourhoods.An exceptional opportunity for first-time buyers, growing families, or investors. Move-in ready and a must-see!
For sale
C$899,900
3891 Freeman Ter, Mississauga, ON L5M 6R1
4beds
4baths
Single Family Residence
Built in ----
2,581 Square Feet Lot
$-- Zestimate®
C$--/sqft
C$-- HOA
What's special
Bright and spacious homeModern open-concept layoutFresh paintElegant pot lightsQuality finishes throughoutUpgraded kitchenHigh-end stainless steel appliances
- 30 days
- 36
- 3
Zillow last checked:
Listing updated:
Listed by:
COLDWELL BANKER IKC REALTY
Source: TRREB,MLS®#: W13788188 Originating MLS®#: Toronto Regional Real Estate Board
Originating MLS®#: Toronto Regional Real Estate BoardFacts & features
Interior
Bedrooms & bathrooms
- Bedrooms: 4
- Bathrooms: 4
Primary bedroom
- Description: Primary Bedroom
- Level: Main
- Area: 9.86 Square Meters
- Area source: Other
- Dimensions: 3.40 x 2.90
Bedroom 2
- Description: Bedroom 2
- Level: Main
- Area: 7.44 Square Meters
- Area source: Other
- Dimensions: 2.40 x 3.10
Bedroom 3
- Description: Bedroom 3
- Level: Main
- Area: 7.54 Square Meters
- Area source: Other
- Dimensions: 2.60 x 2.90
Dining room
- Description: Dining Room
- Level: Main
- Area: 19.2 Square Meters
- Area source: Other
- Dimensions: 6.40 x 3.00
Kitchen
- Description: Kitchen
- Level: Main
- Area: 8.58 Square Meters
- Area source: Other
- Dimensions: 3.50 x 2.45
Living room
- Description: Living Room
- Level: Main
- Area: 19.2 Square Meters
- Area source: Other
- Dimensions: 6.40 x 3.00
Recreation
- Description: Recreation
- Level: Lower
- Area: 0 Square Meters
- Area source: Other
- Dimensions: 2.6 x 2.9
Heating
- Forced Air, Gas
Cooling
- Central Air
Appliances
- Included: Water Heater
Features
- Basement: Apartment,Separate Entrance
- Has fireplace: Yes
Interior area
- Living area range: 1100-1500 null
Property
Parking
- Total spaces: 3
- Parking features: Mutual
- Has attached garage: Yes
Features
- Pool features: None
Lot
- Size: 2,581 Square Feet
- Features: Park, Public Transit
Details
- Parcel number: 132393446
Construction
Type & style
- Home type: SingleFamily
- Architectural style: Bungalow-Raised
- Property subtype: Single Family Residence
- Attached to another structure: Yes
Materials
- Brick
- Foundation: Concrete
- Roof: Asphalt Shingle
Utilities & green energy
- Sewer: Sewer
Community & HOA
Location
- Region: Mississauga
Financial & listing details
- Annual tax amount: C$5,000
- Date on market: 9/15/2026
Price history
Price history is unavailable.
Public tax history
Tax history is unavailable.
Climate risks
Neighborhood: Churchill Meadows
Nearby schools
GreatSchools rating
No schools nearby
We couldn't find any schools near this home.


Similar homes
- C$975,0004 bd4 ba-- sqft6037 Clover Ridge Cres, Mississauga, ON L5N 7B4For Sale
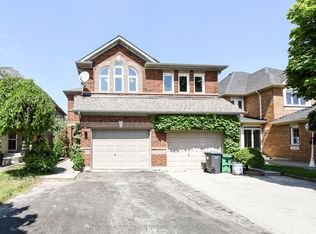 MLS ID #W13831678, ROYAL LEPAGE CERTIFIED REALTY. TRREB
 - C$1,080,0003 bd4 ba-- sqft5853 Swordsman Dr, Mississauga, ON L5M 6P4For Sale
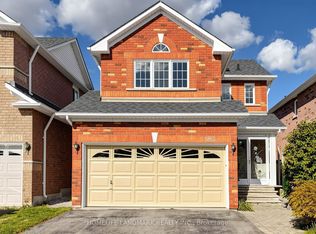 MLS ID #W13791148, HOMELIFE LANDMARK REALTY INC.. TRREB
 - C$799,9003 bd3 ba-- sqft3259 Carabella Way, Mississauga, ON L5M 6T4For Sale
 MLS ID #W13794854, ROYAL LEPAGE MEADOWTOWNE REALTY. TRREB
 - C$870,0004 bd3 ba-- sqft6978 Lisanne Ct, Mississauga, ON L5N 6Z7For Sale
 MLS ID #W13883918, Royal LePage Real Estate Associates. TRREB
