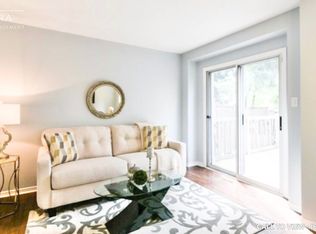
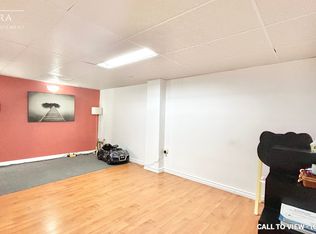
Discover this captivating and extensively upgraded 4-bedroom, 4-bathroom detached home in the sought-after Lisgar community, offering nearly 1700 sqft above ground plus a fully finished basement. The open-concept interior boasts newer hardwood floors, an elegant oak staircase, a redesigned gourmet kitchen with quartz counters and a center island, and a dining room warmed by a stone wall gas fireplace. Seamlessly step out to the private, low-maintenance patio with a gazebo. The finished lower level significantly extends your living space, including a fourth bedroom, 3-piece bath, and an office. With newer high-performance windows and doors, this stylish residence provides modern comfort and is ideally located near schools, parks, trails, and major highways 401/407.
For sale
C$1,134,900
3926 Hazelridge Rd, Mississauga, ON L5N 6Z4
4beds
4baths
Single Family Residence
Built in ----
3,463 Square Feet Lot
$-- Zestimate®
C$--/sqft
C$-- HOA
What's special
Open-concept interiorNewer hardwood floorsElegant oak staircaseRedesigned gourmet kitchenQuartz countersCenter island
- 94 days
- 22
- 1
Zillow last checked:
Listing updated:
Listed by:
NU STREAM REALTY (TORONTO) INC.
Source: TRREB,MLS®#: W13541476 Originating MLS®#: Toronto Regional Real Estate Board
Originating MLS®#: Toronto Regional Real Estate BoardFacts & features
Interior
Bedrooms & bathrooms
- Bedrooms: 4
- Bathrooms: 4
Primary bedroom
- Level: Second
- Dimensions: 17.65 x 14.96
Bedroom 2
- Level: Second
- Dimensions: 10.79 x 10.01
Bedroom 3
- Level: Second
- Dimensions: 10.86 x 9.38
Bedroom 4
- Level: Basement
- Dimensions: 12.3 x 11.48
Dining room
- Level: Ground
- Dimensions: 10.96 x 9.84
Family room
- Level: Ground
- Dimensions: 14.76 x 11.45
Kitchen
- Level: Ground
- Dimensions: 13.09 x 12.63
Living room
- Level: Ground
- Dimensions: 11.94 x 10.96
Heating
- Forced Air, Gas
Cooling
- Central Air
Features
- None
- Basement: Finished,Full
- Has fireplace: Yes
Interior area
- Living area range: 1500-2000 null
Property
Parking
- Total spaces: 6
- Parking features: Garage
- Has garage: Yes
Features
- Stories: 2
- Pool features: None
Lot
- Size: 3,463 Square Feet
Details
- Parcel number: 135190026
Construction
Type & style
- Home type: SingleFamily
- Property subtype: Single Family Residence
Materials
- Brick
- Foundation: Poured Concrete
- Roof: Shingle
Utilities & green energy
- Sewer: Sewer
Community & HOA
Location
- Region: Mississauga
Financial & listing details
- Annual tax amount: C$6,710
- Date on market: 7/9/2026
Price history
Price history is unavailable.
Public tax history
Tax history is unavailable.
Climate risks
Neighborhood: Lisgar
Nearby schools
GreatSchools rating
No schools nearby
We couldn't find any schools near this home.


Similar homes
- C$824,0003 bd3 ba-- sqft3937 Stoneham Way, Mississauga, ON L5N 6Y6For Sale
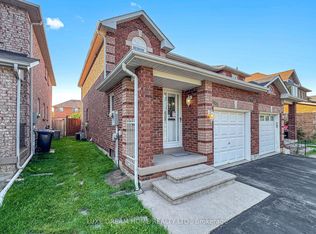 MLS ID #W13643062, LUXE DREAM HOME REALTY LTD.. TRREB
 - C$929,9004 bd3 ba-- sqft6559 Sapling Trl, Mississauga, ON L5N 7J3For Sale
 MLS ID #W13772058, ROYAL LEPAGE TERREQUITY BHAVSAR REALTY. TRREB
 - C$1,098,0005 bd3 ba-- sqft6348 Atherly Cres, Mississauga, ON L5N 2J2For Sale
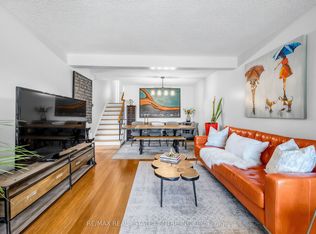 MLS ID #W13685238, RE/MAX REAL ESTATE CENTRE INC.. TRREB
 - C$1,249,9006 bd4 ba-- sqft1571 Meadowfield Cres, Mississauga, ON L5M 4T4For Sale
 MLS ID #W13842066, RE/MAX REAL ESTATE CENTRE INC.. TRREB
