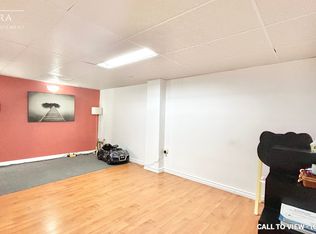
SPACIOUS 3-BEDROOM MAIN LEVEL UNIT IN A VIBRANT NEIGHBORHOOD This newly renovated main-level unit blends contemporary finishes with a warm, open layout. The upgraded kitchen and spacious backyard create a well-rounded living experience, ideal for families and professionals seeking comfort, privacy, and practicality. KEY PROPERTY DETAILS: - Type: Main Level - Bedrooms: 3 - Bathrooms: 1.5 - Size: 1500 SQF - Parking: 2 spots included - Availability: September 1, 2025 UNIT AMENITIES: - Condition: Recently renovated and professionally detailed, clean, modern, and ready for move-in. - Upgraded Kitchen: Renovated with stainless steel appliances, elegant quartz countertops, and a modern backsplash, both functional and visually refined. - Dishwasher: Designed for quiet and thorough cleaning, making everyday routines easier. - Microwave: Conveniently placed, perfect for speedy meals or late-night reheats. - Bathrooms: Upgraded bathrooms featuring updated fixtures and professionally finished for cleanliness and comfort. - Laundry: Ensuite washer and dryer, offering privacy and ease without needing to leave your space. - Closets: Standard closets in all bedrooms, perfect for organizing wardrobes and household items. - Flooring: Hardwood throughout, adds warmth and elegance while remaining easy to maintain. - Ceiling Height: 9-foot ceilings contribute to a spacious, breathable atmosphere in every room. - Furnishing: Unfurnished, offering the flexibility to furnish and style to your taste. - Personal Thermostat: Maintain ideal temperature year-round with fully controllable heating and cooling. - Layout: Open-concept design links kitchen, dining, and living spaces, great for hosting, relaxing, or family living. - Natural Light: Large windows throughout the unit brighten the space, minimizing the need for artificial lighting. BUILDING AMENITIES: - View: Enjoy tranquil courtyard and backyard views, connecting you to nature from the comfort of home. - Private Garage: Full-sized garage with direct walk-out access, ideal for secure parking and additional storage. - Full Driveway: Ideal for families, guests, or professionals needing extra space. - Backyard Access: Exclusive access to a backyard, great for entertaining, gardening, or soaking up afternoon sun. NEIGHBORHOOD: Densbury Drive, Mississauga offers a peaceful suburban vibe with excellent connectivity to major highways and transit options. Families enjoy access to nearby schools, parks, and shopping hubs like Meadowvale Town Centre. The area blends quiet residential charm with practical conveniences, making daily life both relaxed and efficient. It's an ideal location for those seeking community atmosphere with city access. Call or text us today to book your private showing. Tenants will be responsible for 75% of the utilities. This spacious main level unit comes with 2 parking spots.
This property is not currently displayed as for sale or rent on Zillow. This may be different from what's on other websites or public sources.